Welcome to this stunning 1.5-story luxurious home, with over $300,000+ in high-end upgrades, offering an exceptional blend of entertainment, comfort, and accessiblity with being in Greater Charlotte's Top Tier Schools! This Home is unparrellel of its kind, offering Resort Style features including Movie Theatre, High-End Custom Salt Water Pool and Travertine Terrace, Custom Firepit, and a pergoloa that has the functionality to open and close making it an enclosed porch! So many upgrades!
The main level hosts three spacious bedrooms, including a master suite with upgraded flooring, a walk-in closet, dual vanities, and direct access to both the pool and a private screened-in porch that overlooks the fully decadent fenced in backyard that backs up to a picturesque horse farm. The gourmet kitchen boasts an open concept with a double oven, walk-in pantry, and stylish finishes. A dedicated laundry room adds convenience and function to the main floor layout. Upstairs, a full movie theater, additional bedroom, full bath, and man cave create an impressive leisure and guest space. Luxury shades that open and close with a flip of a switch refine the home's interior. The upgraded stone-wall fireplace adds warmth and elegance to the main living area. The garage features upgraded flooring, offering durability and a polished look. Modern living is elevated with a $20,000 whole-home generator, comprehensive smart-home features, and ADT security with expanded video coverage. Altogether, this home delivers unmatched craftsmanship, thoughtful upgrades, and resort-level amenities in a breathtaking setting.
Closed
$725,000
2412 Napa Valley Dr, Waxhaw, NC 28173
4beds
2,974sqft
Single Family Residence
Built in 2019
0.35 Acres Lot
$718,600 Zestimate®
$244/sqft
$3,561 Estimated rent
Home value
$718,600
$675,000 - $769,000
$3,561/mo
Zestimate® history
Owner options
List your home for rent
$3,561/mo
Rent Zestimate®
Find your next renter with Zillow Rental Manager. Plus, with online applications, you can quickly screen prospective tenants – for free.
$3,561/mo
Rent Zestimate®
Refinance and save
$4,481/mo
Est. payment
Refinancing to a lower rate could help reduce your monthly payments and save thousands over the life of the loan.
$4,481/mo
Est. payment
Explore your selling options
Work with a Zillow partner agent
Leverage their expertise and Zillow's premium Showcase listings to get your home seen by more buyers.
Get startedList with your own agent
Get your home in front of millions of buyers by listing it on Zillow.
Learn how to do itSell it yourself
Take full control of how buyers see your home on Zillow by listing For Sale by Owner (FSBO).
List your homeWhat's special
Travertine terraceThree spacious bedroomsMovie theatreDedicated laundry roomWalk-in pantryWalk-in closetDual vanities
Zillow last checked:
Listing updated:
Listed by:
Tyler Goldsmith tylergoldsmithrealtor@gmail.com,
Real Broker, LLC
Bought with:
Nick Drozd
Real Broker, LLC
Source: Canopy MLS as distributed by MLS GRID,MLS#: 4321925
Facts & features
Interior
Bedrooms & bathrooms
- Bedrooms: 4
- Bathrooms: 3
- Full bathrooms: 3
- Main level bedrooms: 3
Primary bedroom
- Features: En Suite Bathroom, Garden Tub, Walk-In Closet(s)
- Level: Main
Bedroom s
- Level: Main
Bedroom s
- Level: Main
Bedroom s
- Level: Upper
Bathroom full
- Level: Main
Kitchen
- Features: Breakfast Bar, Built-in Features, Kitchen Island, Open Floorplan, Storage, Walk-In Pantry, Wet Bar
- Level: Main
Media room
- Level: Upper
Heating
- Central
Cooling
- Central Air
Appliances
- Included: Microwave, Convection Oven, Dishwasher, Double Oven, Exhaust Hood, Gas Cooktop, Gas Oven, Gas Range, Gas Water Heater, Oven, Refrigerator
- Laundry: Laundry Room, Main Level
Features
- Breakfast Bar, Built-in Features, Soaking Tub, Kitchen Island, Open Floorplan, Pantry, Storage, Walk-In Closet(s), Walk-In Pantry, Other - See Remarks
- Flooring: Tile, Vinyl
- Doors: French Doors
- Windows: Insulated Windows
- Has basement: No
- Fireplace features: Fire Pit, Gas, Living Room, Outside
Interior area
- Total structure area: 2,974
- Total interior livable area: 2,974 sqft
- Finished area above ground: 2,974
- Finished area below ground: 0
Property
Parking
- Total spaces: 2
- Parking features: Driveway, Garage Faces Front, Garage on Main Level
- Garage spaces: 2
- Has uncovered spaces: Yes
Features
- Levels: One and One Half
- Stories: 1.5
- Patio & porch: Awning(s), Balcony, Covered, Deck, Enclosed, Front Porch, Patio, Porch, Rear Porch
- Exterior features: Fire Pit, In-Ground Irrigation
- Has spa: Yes
- Fencing: Back Yard,Fenced,Full
Lot
- Size: 0.35 Acres
- Dimensions: 59 x 248 x 77 x 219
- Features: Adjoins Forest, Level, Other - See Remarks
Details
- Additional structures: Other
- Parcel number: 06033360
- Zoning: Residential
- Special conditions: Standard
- Other equipment: Generator, Generator Hookup, Network Ready, Surround Sound, Other - See Remarks
Construction
Type & style
- Home type: SingleFamily
- Architectural style: Modern,Ranch,Traditional
- Property subtype: Single Family Residence
Materials
- Brick Partial, Vinyl
- Foundation: Slab
Condition
- New construction: No
- Year built: 2019
Utilities & green energy
- Sewer: County Sewer
- Water: County Water
- Utilities for property: Cable Available, Electricity Connected, Fiber Optics, Underground Power Lines, Underground Utilities
Community & HOA
Community
- Features: Clubhouse, Fitness Center, Sidewalks, Street Lights, Walking Trails
- Security: Carbon Monoxide Detector(s), Security System, Smoke Detector(s)
- Subdivision: Cortona
HOA
- Has HOA: Yes
- HOA fee: $275 semi-annually
- HOA phone: 704-847-3507
Location
- Region: Waxhaw
Financial & listing details
- Price per square foot: $244/sqft
- Tax assessed value: $635,500
- Annual tax amount: $3,061
- Date on market: 11/16/2025
- Cumulative days on market: 49 days
- Listing terms: Cash,Conventional,Exchange,FHA,VA Loan
- Electric utility on property: Yes
- Road surface type: Concrete, Paved
Price history
| Date | Event | Price |
|---|---|---|
| 2/4/2026 | Sold | $725,000$244/sqft |
Source:  Canopy MLS as distributed by MLS GRID #4321925 Report a problem Canopy MLS as distributed by MLS GRID #4321925 Report a problem | ||
| 12/31/2025 | Price change | $725,000-2%$244/sqft |
Source: Canopy MLS as distributed by MLS GRID #4321925 Report a problem | ||
| 12/15/2025 | Price change | $739,999-1.3%$249/sqft |
Source: Canopy MLS as distributed by MLS GRID #4321925 Report a problem | ||
| 11/16/2025 | Listed for sale | $750,000+105.2%$252/sqft |
Source: Canopy MLS as distributed by MLS GRID #4321925 Report a problem | ||
| 5/19/2020 | Sold | $365,500$123/sqft |
Source: Public Record Report a problem | ||
Public tax history
| Year | Property taxes | Tax assessment |
|---|---|---|
| 2025 | $3,061 +19.5% | $635,500 +59.6% |
| 2024 | $2,561 +1.4% | $398,200 |
| 2023 | $2,526 | $398,200 |
| 2022 | $2,526 +0.2% | $398,200 -0.4% |
| 2021 | $2,521 +71.9% | $400,000 +110.3% |
| 2020 | $1,467 | $190,200 |
| 2019 | -- | -- |
Find assessor info on the county website
Neighborhood: 28173
Nearby homes
- $583,0004 bd3 ba2.9k sqft2408 Napa Valley Dr, Waxhaw, NC 28173Off Market
- $601,4005 bd4 ba3k sqft2506 Abundance Ln, Waxhaw, NC 28173Off Market
- $521,9004 bd3 ba2.4k sqft2504 Abundance Ln, Waxhaw, NC 28173Off Market

- $615,0003 bd3 ba2.6k sqft2404 Napa Valley Dr, Waxhaw, NC 28173Sold
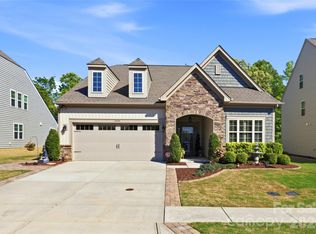
- $459,1004 bd2 ba2k sqft2419 Napa Valley Dr, Waxhaw, NC 28173Off Market
- $669,2005 bd4 ba3k sqft2508 Abundance Ln, Waxhaw, NC 28173Off Market
- $426,7003 bd2 ba1.8k sqft2407 Napa Valley Dr, Waxhaw, NC 28173Off Market
- $675,0006 bd6 ba4.2k sqft2326 Napa Valley Dr, Waxhaw, NC 28173Sold
Nearby schools
GreatSchools rating
- 10/10Wesley Chapel Elementary SchoolGrades: K-5Distance: 2.4 mi
- 10/10Cuthbertson Middle SchoolGrades: 6-8Distance: 3.8 mi
- 9/10Cuthbertson High SchoolGrades: 9-12Distance: 3.7 mi
Schools provided by the listing agent
- Elementary: Wesley Chapel
- Middle: Cuthbertson
- High: Cuthbertson
Source: Canopy MLS as distributed by MLS GRID. This data may not be complete. We recommend contacting the local school district to confirm school assignments for this home.
Get a cash offer in 3 minutes
Find out how much your home could sell for in as little as 3 minutes with a no-obligation cash offer.
Estimated market value
$718,600
Get a cash offer in 3 minutes
Find out how much your home could sell for in as little as 3 minutes with a no-obligation cash offer.
Estimated market value
$718,600
- North Carolina
- Union County
- Waxhaw
- 28173
- 2412 Napa Valley Dr
Nearby cities
Nearby neighborhoods
Nearby zip codes
Other Waxhaw Topics
