**MULTIPLE OFFERS RECEIVED*HIGHEST AND BEST OFFERS DUE SUNDAY OCTOBER 8 at 7PM*IDEALLY SELLERS WOULD LIKE QUICK CLOSE AND OCCUPANCY UNTIL END OF JANUARY*PRE-INSPECTION REPORT AVAILABLE UPON REQUEST*Welcome to this immaculate four-bedroom home that exudes elegance and charm at every turn. Meticulously maintained, this residence boasts a range of wonderful HGTV-worthy features, including a finished basement and numerous updates that elevate its appeal. As you approach the home, you'll be greeted by a welcoming front porch that invites you to step inside. The well-manicured front yard, with its professional landscaping, adds to the home's curb appeal. Upon entering the spacious family room, you'll immediately notice the gleaming hardwood floors that flow throughout, creating a warm and inviting atmosphere. The room is centered around a cozy gas fireplace, making it an ideal spot for cozying up on chilly evenings. Plantation shutters adorn the windows, providing both privacy and a touch of sophistication, enhancing the room's elegant ambiance. The kitchen has been thoughtfully remodeled, with additional windows flooding the space with natural light and new canned lights offering ample illumination. The kitchen is a chef's delight, featuring modern appliances, plenty of counter space, and stylish cabinetry. The thoughtful design extends to the master suite, where you'll find a custom walk-in shower in place of the previous dual sinks and soaking tub. This spa-like retreat boasts contemporary fixtures and a spacious, beautifully tiled shower, ensuring a tranquil and rejuvenating experience. Step outside, and you'll discover an expansive fenced-in backyard with a stunning brick paver patio, which offers the perfect setting for outdoor gatherings and relaxation. The cement driveway ensures ample parking space and adds to the property's overall functionality. This meticulously maintained home combines classic elegance with modern comforts, making it a perfect sanctuary for those who appreciate attention to detail. With its exceptional updates, finished basement, and inviting outdoor spaces, it offers a complete package for comfortable and luxurious living. Don't miss the opportunity to make this beautiful property your new home. NEW HVAC 2020, NEW WINDOWS 2010/2011, NEW ROOF and SIDING 2019/2020, NEW HWH 2023
Closed
$560,786
2412 Newport Dr, Naperville, IL 60565
4beds
2,704sqft
Single Family Residence
Built in 1986
8,276 Square Feet Lot
$645,600 Zestimate®
$207/sqft
$3,692 Estimated rent
Home value
$645,600
$613,000 - $678,000
$3,692/mo
Zestimate® history
Owner options
List your home for rent
$3,692/mo
Rent Zestimate®
Find your next renter with Zillow Rental Manager. Plus, with online applications, you can quickly screen prospective tenants – for free.
$3,692/mo
Rent Zestimate®
Refinance and save
$4,104/mo
Est. payment
Refinancing to a lower rate could help reduce your monthly payments and save thousands over the life of the loan.
$4,104/mo
Est. payment
Explore your selling options
Work with a Zillow partner agent
Leverage their expertise and Zillow's premium Showcase listings to get your home seen by more buyers.
Get startedList with your own agent
Get your home in front of millions of buyers by listing it on Zillow.
Learn how to do itSell it yourself
Take full control of how buyers see your home on Zillow by listing For Sale by Owner (FSBO).
List your homeWhat's special
Cozy gas fireplaceContemporary fixturesModern comfortsWell-manicured front yardStylish cabinetrySpacious family roomModern appliances
Zillow last checked:
Listing updated:
Listed by:
Carrie Foley 630-544-0596,
john greene, Realtor
Bought with:
Dhatri Talati
john greene, Realtor
Source: MRED as distributed by MLS GRID,MLS#: 11900614
Facts & features
Interior
Bedrooms & bathrooms
- Bedrooms: 4
- Bathrooms: 3
- Full bathrooms: 2
- 1/2 bathrooms: 1
Rooms
- Room types: Breakfast Room, Den, Great Room, Sewing Room
Primary bedroom
- Features: Flooring (Carpet), Bathroom (Full)
- Level: Second
- Area: 154 Square Feet
- Dimensions: 14X11
Bedroom 2
- Features: Flooring (Carpet)
- Level: Second
- Area: 110 Square Feet
- Dimensions: 11X10
Bedroom 3
- Features: Flooring (Carpet)
- Level: Second
- Area: 110 Square Feet
- Dimensions: 11X10
Bedroom 4
- Features: Flooring (Carpet)
- Level: Second
- Area: 90 Square Feet
- Dimensions: 10X9
Breakfast room
- Features: Flooring (Hardwood)
- Level: Main
- Area: 154 Square Feet
- Dimensions: 14X11
Den
- Features: Flooring (Hardwood)
- Level: Main
- Area: 110 Square Feet
- Dimensions: 10X11
Dining room
- Features: Flooring (Hardwood)
- Level: Main
- Area: 165 Square Feet
- Dimensions: 15X11
Family room
- Features: Flooring (Hardwood)
- Level: Main
- Area: 165 Square Feet
- Dimensions: 15X11
Great room
- Features: Flooring (Carpet)
- Level: Basement
- Area: 247 Square Feet
- Dimensions: 13X19
Kitchen
- Features: Flooring (Hardwood)
- Level: Main
- Area: 110 Square Feet
- Dimensions: 11X10
Laundry
- Level: Basement
- Area: 120 Square Feet
- Dimensions: 12X10
Other
- Features: Flooring (Carpet)
- Level: Basement
- Area: 170 Square Feet
- Dimensions: 10X17
Heating
- Natural Gas, Forced Air
Cooling
- Central Air
Appliances
- Included: Double Oven, Range, Microwave, Dishwasher, Refrigerator, Washer, Dryer, Stainless Steel Appliance(s), Humidifier
Features
- Flooring: Hardwood
- Basement: Finished,Partial
- Number of fireplaces: 1
- Fireplace features: Gas Log, Gas Starter, Family Room
Interior area
- Total structure area: 0
- Total interior livable area: 2,704 sqft
Property
Parking
- Total spaces: 2
- Parking features: Concrete, Heated Garage, On Site, Garage Owned, Attached, Garage
- Attached garage spaces: 2
Accessibility
- Accessibility features: No Disability Access
Features
- Stories: 2
- Patio & porch: Patio
Lot
- Size: 8,276 Square Feet
Details
- Parcel number: 0701012070280000
- Special conditions: None
- Other equipment: Ceiling Fan(s), Sump Pump, Radon Mitigation System
Construction
Type & style
- Home type: SingleFamily
- Architectural style: Traditional
- Property subtype: Single Family Residence
Materials
- Vinyl Siding, Brick
- Roof: Asphalt
Condition
- New construction: No
- Year built: 1986
- Major remodel year: 2017
Utilities & green energy
- Sewer: Public Sewer
- Water: Lake Michigan
Community & HOA
Community
- Features: Park, Water Rights, Curbs, Sidewalks, Street Lights
- Security: Carbon Monoxide Detector(s)
HOA
- Services included: None
Location
- Region: Naperville
Financial & listing details
- Price per square foot: $207/sqft
- Tax assessed value: $448,629
- Annual tax amount: $8,481
- Date on market: 10/4/2023
- Listing terms: Conventional
- Ownership: Fee Simple
- Has irrigation water rights: Yes
Price history
| Date | Event | Price |
|---|---|---|
| 11/30/2023 | Sold | $560,786+2.1%$207/sqft |
Source:  MRED as distributed by MLS GRID #11900614 Report a problem MRED as distributed by MLS GRID #11900614 Report a problem | ||
| 10/10/2023 | Contingent | $549,000$203/sqft |
Source: MRED as distributed by MLS GRID #11900614 Report a problem | ||
| 10/4/2023 | Listed for sale | $549,000$203/sqft |
Source: MRED as distributed by MLS GRID #11900614 Report a problem | ||
Public tax history
| Year | Property taxes | Tax assessment |
|---|---|---|
| 2024 | $9,271 +5.1% | $149,543 +13.2% |
| 2023 | $8,821 +4% | $132,105 +7.4% |
| 2022 | $8,481 +4.7% | $123,057 +5% |
| 2021 | $8,100 +2% | $117,197 +1.6% |
| 2020 | $7,944 +1.8% | $115,340 +2.9% |
| 2019 | $7,804 +1.2% | $112,090 +2.9% |
| 2018 | $7,710 +1.6% | $108,920 +2.7% |
| 2017 | $7,588 +0.2% | $106,108 +2.2% |
| 2016 | $7,571 -3.1% | $103,824 +4% |
| 2015 | $7,813 | $99,831 +0.4% |
| 2014 | $7,813 +1.7% | $99,422 |
| 2013 | $7,685 +4.1% | $99,422 |
| 2012 | $7,385 +6.8% | $99,422 -1.1% |
| 2011 | $6,913 +7% | $100,560 +0.9% |
| 2010 | $6,458 +6% | $99,627 -1.7% |
| 2009 | $6,094 +0.4% | $101,350 |
| 2008 | $6,073 | $101,350 |
| 2007 | -- | $101,350 +9.5% |
| 2006 | $5,711 +2.3% | $92,537 +6.2% |
| 2005 | $5,581 -2.6% | $87,110 +0.8% |
| 2004 | $5,728 +0.8% | $86,390 +3.2% |
| 2003 | $5,681 +24.7% | $83,739 +25.5% |
| 2002 | $4,557 +6.8% | $66,723 +6.7% |
| 2001 | $4,268 +11.5% | $62,506 +9.4% |
| 2000 | $3,827 | $57,121 |
Find assessor info on the county website
Neighborhood: Old Farm
Nearby homes
- $530,700-- bd2 ba1.9k sqft2416 Newport Dr, Naperville, IL 60565Off Market
- $559,2004 bd2 ba2.1k sqft2408 Newport Dr, Naperville, IL 60565Off Market
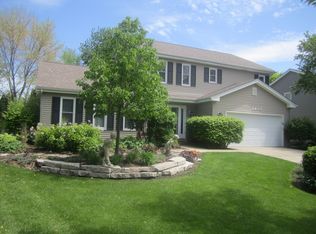
- $530,9003 bd3 ba1.5k sqft2377 Bennington Ct, Naperville, IL 60565Off Market
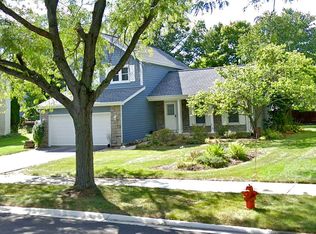
- $555,8004 bd3 ba1.7k sqft2373 Bennington Ct, Naperville, IL 60565Off Market
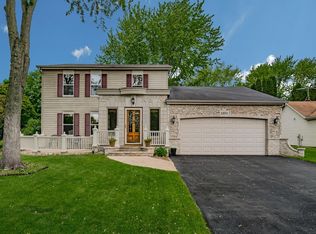
- $597,0004 bd3 ba2k sqft2420 Newport Dr, Naperville, IL 60565Sold
- $629,400-- bd2 ba2.4k sqft2404 Newport Dr, Naperville, IL 60565Off Market
- $571,1004 bd3 ba2.1k sqft2381 Bennington Ct, Naperville, IL 60565Off Market
- $598,200-- bd2 ba2.3k sqft2407 Newport Dr, Naperville, IL 60565Off Market
Nearby schools
GreatSchools rating
- 8/10Spring Brook Elementary SchoolGrades: K-5Distance: 0.4 mi
- 9/10Gordon Gregory Middle SchoolGrades: 6-8Distance: 1.4 mi
- 10/10Neuqua Valley High SchoolGrades: 9-12Distance: 2.4 mi
Schools provided by the listing agent
- Elementary: Spring Brook Elementary School
- Middle: Gregory Middle School
- High: Neuqua Valley High School
- District: 204
Source: MRED as distributed by MLS GRID. This data may not be complete. We recommend contacting the local school district to confirm school assignments for this home.
Get a cash offer in 3 minutes
Find out how much your home could sell for in as little as 3 minutes with a no-obligation cash offer.
Estimated market value
$645,600
Get a cash offer in 3 minutes
Find out how much your home could sell for in as little as 3 minutes with a no-obligation cash offer.
Estimated market value
$645,600
- Illinois
- Will County
- Naperville
- 60565
- Old Farm
- 2412 Newport Dr
Nearby cities
Nearby neighborhoods
Nearby zip codes
Other Naperville Topics
