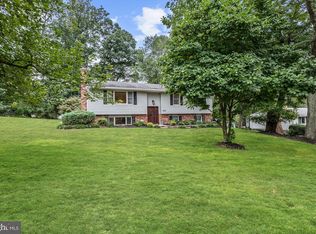
Welcome to 2412 Nickoles Drive nestled in the desirable Lakeview community of Sykesville, this incredible split-level home is perfectly situated on a private cul-de-sac. The expansive backyard, deck, patio, and a two-story detached garage with RV parking and an upper-level workshop are just some of the standout features of this property. Inside, the living room greets you with a cozy fireplace, providing a warm and inviting space. The dining room is perfect for family meals and gatherings. The kitchen boasts ample cabinetry, a breakfast bar, a skylight, and direct access to the deck, patio, and backyard, making indoor-outdoor living a breeze. The upper level features a primary bedroom with an en-suite full bath for your comfort and privacy. Two additional bedrooms, each with access to the balcony, and a full bath complete this level, offering plenty of space for family or guests. Step down to the family room, where you'll find exposed beams and a brick-profile fireplace, adding rustic charm. This level also includes a fourth bedroom, full bath, laundry room, and additional access to the backyard. The lower-level basement provides plenty of storage space, catering to all your organizational needs. some photos have been virtually staged
Sold for $643,750
$643,750
2412 Nickoles Dr, Sykesville, MD 21784
3beds
2,236sqft
Single Family Residence
Built in 1979
0.48 Acres Lot
$665,800 Zestimate®
$288/sqft
$3,245 Estimated rent
Home value
$665,800
$633,000 - $699,000
$3,245/mo
Zestimate® history
Owner options
List your home for rent
$3,245/mo
Rent Zestimate®
Find your next renter with Zillow Rental Manager. Plus, with online applications, you can quickly screen prospective tenants – for free.
$3,245/mo
Rent Zestimate®
Refinance and save
$3,901/mo
Est. payment
Refinancing to a lower rate could help reduce your monthly payments and save thousands over the life of the loan.
$3,901/mo
Est. payment
Explore your selling options
Work with a Zillow partner agent
Leverage their expertise and Zillow's premium Showcase listings to get your home seen by more buyers.
Get startedList with your own agent
Get your home in front of millions of buyers by listing it on Zillow.
Learn how to do itSell it yourself
Take full control of how buyers see your home on Zillow by listing For Sale by Owner (FSBO).
List your homeWhat's special
Zillow last checked:
Listing updated:
Listed by:
Megan Graybeal 410-733-5358,
Northrop Realty
Bought with:
Omer RESHID
Compass
Sina Mollaan, 581720
Compass
Source: Bright MLS,MLS#: MDCR2020614
Facts & features
Interior
Bedrooms & bathrooms
- Bedrooms: 3
- Bathrooms: 3
- Full bathrooms: 3
Rooms
- Room types: Living Room, Dining Room, Primary Bedroom, Bedroom 2, Bedroom 3, Bedroom 4, Kitchen, Family Room, Basement, Foyer, Laundry
Basement
- Area: 676
Heating
- Forced Air, Propane
Cooling
- Central Air, Electric
Appliances
- Included: Dishwasher, Cooktop, Refrigerator, Electric Water Heater
- Laundry: Lower Level, Laundry Room
Features
- Breakfast Area, Ceiling Fan(s), Dining Area, Primary Bath(s), Exposed Beams, Dry Wall
- Flooring: Carpet, Luxury Vinyl
- Doors: Atrium
- Windows: Casement, Screens
- Basement: Interior Entry,Improved,Other
- Number of fireplaces: 2
Interior area
- Total structure area: 2,912
- Total interior livable area: 2,236 sqft
- Finished area above ground: 2,236
- Finished area below ground: 0
Property
Parking
- Total spaces: 6
- Parking features: Storage, Garage Faces Rear, Garage Faces Side, Oversized, Other, Detached, Driveway
- Garage spaces: 3
- Uncovered spaces: 3
Accessibility
- Accessibility features: Other
Features
- Levels: Multi/Split,Three and One Half
- Stories: 3.5
- Patio & porch: Patio, Porch
- Exterior features: Lighting, Storage, Balcony
- Pool features: None
- Has view: Yes
- View description: Garden, Trees/Woods
Lot
- Size: 0.48 Acres
- Features: Backs to Trees, Front Yard, Cul-De-Sac, Rear Yard, SideYard(s)
Details
- Additional structures: Above Grade, Below Grade
- Parcel number: 0705033500
- Zoning: R
- Special conditions: Standard
Construction
Type & style
- Home type: SingleFamily
- Property subtype: Single Family Residence
Materials
- Mixed, Vinyl Siding, Wood Siding, Brick
- Foundation: Permanent
- Roof: Shingle
Condition
- New construction: No
- Year built: 1979
Utilities & green energy
- Sewer: Septic Exists
- Water: Public
Community & HOA
Community
- Security: Main Entrance Lock, Smoke Detector(s)
- Subdivision: None Available
HOA
- Has HOA: No
Location
- Region: Sykesville
Financial & listing details
- Price per square foot: $288/sqft
- Tax assessed value: $421,400
- Annual tax amount: $4,549
- Date on market: 5/30/2024
- Listing agreement: Exclusive Right To Sell
- Ownership: Fee Simple
Price history
| Date | Event | Price |
|---|---|---|
| 9/17/2024 | Sold | $643,750$288/sqft |
Source: Public Record Report a problem | ||
| 7/1/2024 | Sold | $643,750+3%$288/sqft |
Source:  Bright MLS #MDCR2020614 Report a problem Bright MLS #MDCR2020614 Report a problem | ||
| 6/5/2024 | Pending sale | $625,000$280/sqft |
Source:  Long & Foster Broker Feed #MDCR2020614 Report a problem Long & Foster Broker Feed #MDCR2020614 Report a problem | ||
| 6/4/2024 | Listing removed | -- |
Source: Long & Foster Broker Feed #MDCR2020614 Report a problem | ||
| 5/30/2024 | Listed for sale | $625,000+247.4%$280/sqft |
Source: Long & Foster Broker Feed #MDCR2020614 Report a problem | ||
| 7/24/1995 | Sold | $179,900$80/sqft |
Source: Public Record Report a problem | ||
Public tax history
| Year | Property taxes | Tax assessment |
|---|---|---|
| 2025 | $110 -97.7% | $485,867 +15.3% |
| 2024 | $4,762 +6.1% | $421,400 +6.1% |
| 2023 | $4,489 +6.5% | $397,300 -5.7% |
| 2022 | $4,217 +6.9% | $421,400 +20.7% |
| 2021 | $3,945 +2.3% | $349,100 +2.3% |
| 2020 | $3,854 +2.4% | $341,100 -2.3% |
| 2019 | $3,764 +2.5% | $349,100 +7.4% |
| 2018 | $3,674 | $325,100 |
| 2017 | $3,674 | $325,100 |
| 2016 | -- | $325,100 -4.3% |
| 2015 | -- | $339,800 |
| 2014 | -- | $339,800 |
| 2013 | -- | $339,800 -2.4% |
| 2012 | -- | $348,200 |
| 2011 | -- | $348,200 |
| 2010 | -- | $348,200 -19.3% |
| 2009 | -- | $431,310 +18.4% |
| 2008 | -- | $364,312 +22.5% |
| 2007 | -- | $297,316 +29.1% |
| 2006 | -- | $230,320 +6% |
| 2005 | -- | $217,342 +6.3% |
| 2004 | -- | $204,366 +6.8% |
| 2003 | -- | $191,390 +1.7% |
| 2002 | -- | $188,210 +1.7% |
| 2001 | -- | $185,030 |
Find assessor info on the county website
Neighborhood: 21784
Nearby homes
- $485,900-- bd3 ba1.3k sqft2410 Nickoles Dr, Sykesville, MD 21784Off Market
- $540,0003 bd2 ba2.4k sqft2411 Nickoles Dr, Sykesville, MD 21784Sold

- $581,8005 bd3 ba2.2k sqft2408 Nickoles Dr, Sykesville, MD 21784Off Market
- $1,199,800-- bd5 ba4.2k sqft2411 Hamilton Ct, Eldersburg, MD 21784Off Market
- $637,2004 bd3 ba2.1k sqft2409 Nickoles Dr, Sykesville, MD 21784Off Market
- $1,119,7005 bd6 ba5.3k sqft2510 Rutters Ridge Dr, Eldersburg, MD 21784Off Market
- $462,000-- bd2 ba1.4k sqft2404 Nickoles Dr, Eldersburg, MD 21784Off Market
- $421,000-- bd2 ba1k sqft2407 Nickoles Dr, Sykesville, MD 21784Off Market
Nearby schools
GreatSchools rating
- 6/10Freedom District Elementary SchoolGrades: K-5Distance: 1.9 mi
- 9/10Oklahoma Road Middle SchoolGrades: 6-8Distance: 1.5 mi
- 8/10Liberty High SchoolGrades: 9-12Distance: 2 mi
Schools provided by the listing agent
- Middle: Oklahoma Road
- High: Liberty
- District: Carroll County Public Schools
Source: Bright MLS. This data may not be complete. We recommend contacting the local school district to confirm school assignments for this home.
Get a cash offer in 3 minutes
Find out how much your home could sell for in as little as 3 minutes with a no-obligation cash offer.
Estimated market value
$665,800
Get a cash offer in 3 minutes
Find out how much your home could sell for in as little as 3 minutes with a no-obligation cash offer.
Estimated market value
$665,800
- Maryland
- Carroll County
- Sykesville
- 21784
- 2412 Nickoles Dr
Nearby cities
Nearby zip codes
Other Sykesville Topics
