Stunning and Exquisite Custom Home with Luxurious Features and exceptional space offering unparalleled blend of Luxury, Elegance, Comfort and Tranquility, providing you with everything you could ever dream of in a Luxury Residence. This Home features: Lavish Owner Suite on Main with Trey Ceilings and Sitting area and Opulently Appointed Bath with 2 Huge Walk-In Closets. 6 Bedrooms, 5 Full Baths, 3 Half Baths, and Well Appointed Full Finished Daylight Terrace Level with: Media Room, Billiard Room, Mirrored Exercise Room, Large Entertaining Room, Cinema Room, 2 Home Office/Study, Half Bath,2nd Kitchen, Plus 6th Bedroom with Full Bath (teen or mother-in-law suite) and Lots of Storage Space. Enter this Home through the Grand Foyer Area with Soaring Ceilings, Hardwood Floors Leading into The Grand Living Room and Expansive Sized Banquet Dining Room and a Breathtaking Grand Room Adorned with a Wall of Palladium Windows, Cozy Fireplace, Custom Built Ins, And Picturesque views of the beautifully landscaped Wooded Backyard. Gourmet Kitchen with Granite Countertops, Double Ovens, Tile Backsplash, Large Island with Cook Top, and Lots of Custom Cabinets. Other Features include: Hardwood Floors throughout the Main Level, Vaulted Ceilings, Dual Staircase. Intercom, State of the art surround Sound, Large Laundry /Mud Room with built in Ironing Board and Half Bath. Large Deck with Skylights and Ceiling fans.
Closed
$1,475,000
2412 Oak Hill Overlook, Duluth, GA 30097
6beds
6,861sqft
Single Family Residence
Built in 1997
0.75 Acres Lot
$1,426,700 Zestimate®
$215/sqft
$5,212 Estimated rent
Home value
$1,426,700
$1.31M - $1.56M
$5,212/mo
Zestimate® history
Owner options
List your home for rent
$5,212/mo
Rent Zestimate®
Find your next renter with Zillow Rental Manager. Plus, with online applications, you can quickly screen prospective tenants – for free.
$5,212/mo
Rent Zestimate®
Refinance and save
$10,400/mo
Est. payment
Refinancing to a lower rate could help reduce your monthly payments and save thousands over the life of the loan.
$10,400/mo
Est. payment
Explore your selling options
Work with a Zillow partner agent
Leverage their expertise and Zillow's premium Showcase listings to get your home seen by more buyers.
Get startedList with your own agent
Get your home in front of millions of buyers by listing it on Zillow.
Learn how to do itSell it yourself
Take full control of how buyers see your home on Zillow by listing For Sale by Owner (FSBO).
List your homeWhat's special
Zillow last checked:
Listing updated:
Listed by:
Sherri L Brown 678-886-3954,
Virtual Properties Realty.com,
Charlotte A Heyward 770-912-1967,
Virtual Properties Realty.com
Bought with:
Terrence Gragg, 421358
Ambassador Realty, Inc.
Source: GAMLS,MLS#: 10423395
Facts & features
Interior
Bedrooms & bathrooms
- Bedrooms: 6
- Bathrooms: 8
- Full bathrooms: 5
- 1/2 bathrooms: 3
- Main level bathrooms: 1
- Main level bedrooms: 1
Rooms
- Room types: Exercise Room, Family Room, Foyer, Great Room, Keeping Room, Laundry, Media Room
Dining room
- Features: Seats 12+, Separate Room
Kitchen
- Features: Breakfast Area, Kitchen Island, Pantry
Heating
- Central, Forced Air
Cooling
- Central Air, Electric, Gas, Zoned
Appliances
- Included: Cooktop, Dishwasher, Disposal, Double Oven, Microwave, Oven
- Laundry: Other
Features
- In-Law Floorplan, Master On Main Level, Tray Ceiling(s), Vaulted Ceiling(s), Walk-In Closet(s), Wet Bar
- Flooring: Carpet, Hardwood
- Windows: Double Pane Windows
- Basement: Bath Finished,Daylight,Exterior Entry,Finished,Full
- Number of fireplaces: 1
- Fireplace features: Factory Built, Family Room, Gas Starter
- Common walls with other units/homes: No Common Walls
Interior area
- Total structure area: 6,861
- Total interior livable area: 6,861 sqft
- Finished area above ground: 4,200
- Finished area below ground: 2,661
Property
Parking
- Total spaces: 3
- Parking features: Attached, Garage, Kitchen Level, Side/Rear Entrance
- Has attached garage: Yes
Accessibility
- Accessibility features: Accessible Full Bath, Shower Access Wheelchair
Features
- Levels: Three Or More
- Stories: 3
- Patio & porch: Deck, Patio
- Has spa: Yes
- Spa features: Bath
- Waterfront features: No Dock Or Boathouse
- Body of water: None
Lot
- Size: 0.75 Acres
- Features: Level, Private
- Residential vegetation: Partially Wooded
Details
- Parcel number: R7121 063
- Special conditions: Agent Owned,Agent/Seller Relationship
- Other equipment: Home Theater
Construction
Type & style
- Home type: SingleFamily
- Architectural style: Brick 4 Side,Brick/Frame,Traditional
- Property subtype: Single Family Residence
Materials
- Brick
- Foundation: Slab
- Roof: Tar/Gravel
Condition
- Resale
- New construction: No
- Year built: 1997
Utilities & green energy
- Sewer: Public Sewer
- Water: Public
- Utilities for property: Cable Available, Electricity Available, Phone Available, Sewer Available, Underground Utilities
Green energy
- Green verification: ENERGY STAR Certified Homes
- Energy efficient items: Thermostat
Community & HOA
Community
- Features: Clubhouse, Gated, Golf, Playground, Pool, Sidewalks, Street Lights, Tennis Court(s), Walk To Schools, Near Shopping
- Security: Gated Community
- Subdivision: Sugarloaf Country Club
HOA
- Has HOA: Yes
- Services included: Maintenance Grounds, Swimming, Tennis
- HOA fee: $2,947 annually
Location
- Region: Duluth
Financial & listing details
- Price per square foot: $215/sqft
- Annual tax amount: $13,831
- Date on market: 12/6/2024
- Cumulative days on market: 82 days
- Listing agreement: Exclusive Right To Sell
- Listing terms: Cash,Conventional,FHA,VA Loan
- Electric utility on property: Yes
Price history
| Date | Event | Price |
|---|---|---|
| 3/21/2025 | Sold | $1,475,000-1.7%$215/sqft |
Source:  GAMLS #10423395 Report a problem GAMLS #10423395 Report a problem | ||
| 2/26/2025 | Pending sale | $1,500,000$219/sqft |
Source: GAMLS #10423395 Report a problem | ||
| 12/6/2024 | Listed for sale | $1,500,000$219/sqft |
Source:  FMLS GA #7494924 Report a problem FMLS GA #7494924 Report a problem | ||
Public tax history
Tax history is unavailable.
Neighborhood: 30097
Nearby homes
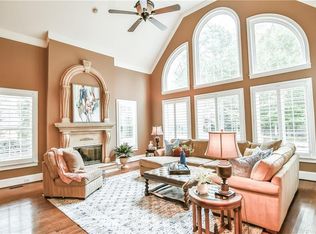
- $1,500,0006 bd7 ba6.1k sqft2240 Sugarloaf Club Dr, Duluth, GA 30097Sold
- $1,225,1005 bd5 ba-- sqft2442 Oak Hill Overlook, Duluth, GA 30097Off Market
- $1,288,2006 bd8 ba6.2k sqft2439 Oak Hill Overlook, Duluth, GA 30097Off Market
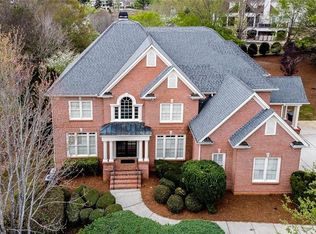
- $1,761,8005 bd6 ba8.5k sqft2230 Sugarloaf Club Dr, Duluth, GA 30097Off Market
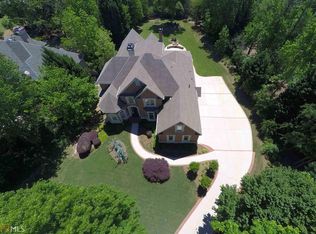
- $2,108,1006 bd6 ba11k sqft2250 Sugarloaf Club Dr, Duluth, GA 30097Off Market
- $1,080,6006 bd6 ba5.5k sqft2245 Sugarloaf Club Dr, Duluth, GA 30097Off Market
- $1,186,3007 bd5 ba6k sqft2449 Oak Hill Overlook, Duluth, GA 30097Off Market
- $461,0001 acre2549 Meadow Church Rd, Duluth, GA 30097Off Market
Nearby schools
GreatSchools rating
- 7/10M. H. Mason Elementary SchoolGrades: PK-5Distance: 1.1 mi
- 9/10Hull Middle SchoolGrades: 6-8Distance: 1.6 mi
- 8/10Peachtree Ridge High SchoolGrades: 9-12Distance: 1.9 mi
Schools provided by the listing agent
- Elementary: M H Mason
- Middle: Richard Hull
- High: Peachtree Ridge
Source: GAMLS. This data may not be complete. We recommend contacting the local school district to confirm school assignments for this home.
Get a cash offer in 3 minutes
Find out how much your home could sell for in as little as 3 minutes with a no-obligation cash offer.
Estimated market value
$1,426,700
Get a cash offer in 3 minutes
Find out how much your home could sell for in as little as 3 minutes with a no-obligation cash offer.
Estimated market value
$1,426,700
- Georgia
- Gwinnett County
- Duluth
- 30097
- 2412 Oak Hill Overlook
