The rare combination of meticulous care and thoughtful design by the original owners has created a home with private gardens that are a must-see for potential homebuyers. Modern updates throughout the 4 Bedrooms, 3 Baths, plus an Office/Den and large Bonus Room, include the design and finishes of the kitchen, baths, fireplace, and flooring. Some of the highlights include crown molding, high ceilings, tile in the main living areas, and bamboo flooring in the bedrooms and bonus room (no carpet). The high-end finishes continue outdoors with pavers around the heated pool, covered lanai, the driveway and sidewalk, a dry bar with a TV, built-in fridge and ice maker, and an AMAZING garden and pristine landscaping that surrounds the home. The floorplan has the right mix of open living areas with the large eat-in kitchen with a gas range and large breakfast bar that overlooks the family room with a wood-burning fireplace and custom built-ins, a separate office/den for work from home, and the bedrooms on a tri-split. There are two primary suites, each in their own wing and with their own private bath and walk-in closets. The larger one is for the homeowner while the smaller one can easily accommodate long-term guests. The two secondary bedrooms share the third full bath with a large bonus room that has sliding doors to the pool area. There are two more sets of sliders to the outdoors, one from the living area and the other from the family room. With cooler weather around the corner, you’ll be able to open up to enjoy entertaining that Florida is known for. Oak Landing’s winding streets offer character, privacy, and effortless access to public and private schools (K-12), as well as shopping and dining. Thank you for your interest and for taking the time to see this exceptional property in person
Sold for $705,000
$705,000
2412 Oak Landing Dr, Brandon, FL 33511
4beds
2,918sqft
Single Family Residence
Built in 1999
0.47 Acres Lot
$693,400 Zestimate®
$242/sqft
$3,789 Estimated rent
Home value
$693,400
$638,000 - $756,000
$3,789/mo
Zestimate® history
Owner options
List your home for rent
$3,789/mo
Rent Zestimate®
Find your next renter with Zillow Rental Manager. Plus, with online applications, you can quickly screen prospective tenants – for free.
$3,789/mo
Rent Zestimate®
Refinance and save
$4,822/mo
Est. payment
Refinancing to a lower rate could help reduce your monthly payments and save thousands over the life of the loan.
$4,822/mo
Est. payment
Explore your selling options
Work with a Zillow partner agent
Leverage their expertise and Zillow's premium Showcase listings to get your home seen by more buyers.
Get startedList with your own agent
Get your home in front of millions of buyers by listing it on Zillow.
Learn how to do itSell it yourself
Take full control of how buyers see your home on Zillow by listing For Sale by Owner (FSBO).
List your homeWhat's special
Modern updatesCovered lanaiTwo primary suitesLarge breakfast barBonus roomPrivate gardensHigh ceilings
Zillow last checked:
Listing updated:
Listed by:
Raymond Chadderton 813-601-0597,
KELLER WILLIAMS SUBURBAN TAMPA 813-684-9500
Bought with:
Jay D'Abramo, 3503698
FLORIDA EXECUTIVE REALTY
Source: Stellar MLS,MLS#: TB8423877 Originating MLS: Suncoast Tampa
Originating MLS: Suncoast Tampa
Facts & features
Interior
Bedrooms & bathrooms
- Bedrooms: 4
- Bathrooms: 3
- Full bathrooms: 3
Rooms
- Room types: Bonus Room, Den/Library/Office, Family Room, Dining Room, Living Room, Utility Room
Other
- Features: En Suite Bathroom, Walk-In Closet(s)
- Level: First
- Area: 169 Square Feet
- Dimensions: 13x13
Primary bedroom
- Features: En Suite Bathroom, Walk-In Closet(s)
- Level: First
- Area: 221 Square Feet
- Dimensions: 13x17
Bedroom 3
- Features: Built-in Closet
- Level: First
- Area: 168 Square Feet
- Dimensions: 12x14
Bedroom 4
- Features: Built-in Closet
- Level: First
- Area: 132 Square Feet
- Dimensions: 11x12
Primary bathroom
- Features: Garden Bath, Granite Counters
- Level: First
- Area: 121 Square Feet
- Dimensions: 11x11
Bonus room
- Features: No Closet
- Level: First
- Area: 272 Square Feet
- Dimensions: 16x17
Dinette
- Level: First
- Area: 99 Square Feet
- Dimensions: 9x11
Dining room
- Level: First
- Area: 120 Square Feet
- Dimensions: 10x12
Family room
- Level: First
- Area: 270 Square Feet
- Dimensions: 15x18
Kitchen
- Features: Breakfast Bar, Pantry, Granite Counters, Kitchen Island
- Level: First
- Area: 196 Square Feet
- Dimensions: 14x14
Living room
- Level: First
- Area: 143 Square Feet
- Dimensions: 11x13
Office
- Level: First
- Area: 100 Square Feet
- Dimensions: 10x10
Heating
- Central
Cooling
- Central Air
Appliances
- Included: Dishwasher, Gas Water Heater, Range, Range Hood, Refrigerator, Water Softener, Wine Refrigerator
- Laundry: Inside, Laundry Room
Features
- Built-in Features, Ceiling Fan(s), Crown Molding, Eating Space In Kitchen, High Ceilings, Kitchen/Family Room Combo, Living Room/Dining Room Combo, Open Floorplan, Primary Bedroom Main Floor, Split Bedroom, Stone Counters, Walk-In Closet(s)
- Flooring: Bamboo, Tile
- Doors: Sliding Doors
- Windows: Shutters
- Has fireplace: Yes
- Fireplace features: Family Room, Wood Burning
Interior area
- Total structure area: 3,922
- Total interior livable area: 2,918 sqft
Property
Parking
- Total spaces: 2
- Parking features: Garage - Attached
- Attached garage spaces: 2
Features
- Levels: One
- Stories: 1
- Patio & porch: Covered, Patio, Porch, Screened
- Exterior features: Garden, Irrigation System, Lighting, Sidewalk
- Has private pool: Yes
- Pool features: Gunite, Heated, In Ground, Screen Enclosure, Solar Heat
- Has view: Yes
- View description: Garden
Lot
- Size: 0.47 Acres
- Dimensions: 105 x 196
- Features: In County, Sidewalk
- Residential vegetation: Mature Landscaping, Trees/Landscaped
Details
- Additional structures: Greenhouse, Shed(s)
- Parcel number: U3629202KY00000200012.0
- Zoning: RSC-4
- Special conditions: None
Construction
Type & style
- Home type: SingleFamily
- Property subtype: Single Family Residence
Materials
- Block, Stucco
- Foundation: Slab
- Roof: Shingle
Condition
- New construction: No
- Year built: 1999
Utilities & green energy
- Sewer: Septic Tank
- Water: Public
- Utilities for property: BB/HS Internet Available, Electricity Connected
Community & HOA
Community
- Pet fee: $0 monthly
- Subdivision: OAK LANDING
HOA
- Has HOA: Yes
- HOA fee: $21 monthly
- HOA name: Dave Hancock - Oak Landing HOA
- HOA phone: 727-688-4630
Location
- Region: Brandon
Financial & listing details
- Price per square foot: $242/sqft
- Tax assessed value: $473,947
- Annual tax amount: $3,959
- Date on market: 9/5/2025
- Cumulative days on market: 2 days
- Listing terms: Cash,Conventional,VA Loan
- Ownership: Fee Simple
- Total actual rent: 0
- Electric utility on property: Yes
- Road surface type: Paved
Price history
| Date | Event | Price |
|---|---|---|
| 10/9/2025 | Sold | $705,000+1.4%$242/sqft |
Source:  Stellar MLS #TB8423877 Report a problem Stellar MLS #TB8423877 Report a problem | ||
| 9/7/2025 | Pending sale | $695,000$238/sqft |
Source: Stellar MLS #TB8423877 Report a problem | ||
| 9/5/2025 | Listed for sale | $695,000+1262.7%$238/sqft |
Source: Stellar MLS #TB8423877 Report a problem | ||
| 2/11/1999 | Sold | $51,000-7.3%$17/sqft |
Source: Public Record Report a problem | ||
| 8/20/1998 | Sold | $55,000+26.4%$19/sqft |
Source: Public Record Report a problem | ||
| 9/4/1996 | Sold | $43,500+8.8%$15/sqft |
Source: Public Record Report a problem | ||
| 1/9/1996 | Sold | $40,000$14/sqft |
Source: Public Record Report a problem | ||
Public tax history
| Year | Property taxes | Tax assessment |
|---|---|---|
| 2025 | $4,296 +8.5% | $237,249 +2.9% |
| 2024 | $3,960 +3.9% | $230,563 +3% |
| 2023 | $3,813 +5.3% | $223,848 +3% |
| 2022 | $3,622 +1.7% | $217,328 +3% |
| 2021 | $3,562 +2.6% | $210,998 +1.4% |
| 2020 | $3,471 +3.2% | $208,085 +2.3% |
| 2019 | $3,364 | $203,407 +1.9% |
| 2018 | $3,364 +2.9% | $199,614 -25.3% |
| 2017 | $3,268 +1.4% | $267,080 +39.5% |
| 2016 | $3,222 +1.3% | $191,487 +0.7% |
| 2015 | $3,182 -0.3% | $190,156 +0.8% |
| 2014 | $3,191 | $188,647 +1.5% |
| 2013 | $3,191 +0.4% | $185,859 +1.7% |
| 2012 | $3,178 -2.2% | $182,752 -1.7% |
| 2011 | $3,251 -1.5% | $185,997 -2.1% |
| 2010 | $3,301 -19.7% | $189,929 -17.3% |
| 2009 | $4,113 -4.2% | $229,634 -3.6% |
| 2008 | $4,292 -2.4% | $238,192 +3% |
| 2007 | $4,396 -5.5% | $231,254 +2.5% |
| 2006 | $4,653 0% | $225,614 +3% |
| 2005 | $4,654 | $219,043 +3% |
| 2004 | -- | $212,663 +1.9% |
| 2003 | -- | $208,698 +2.4% |
| 2002 | -- | $203,807 +1.3% |
| 2001 | -- | $201,237 +3% |
| 2000 | $4,512 | $195,376 |
Find assessor info on the county website
Neighborhood: 33511
Nearby homes
- $756,6004 bd4 ba3.6k sqft2414 Oak Landing Dr, Brandon, FL 33511Off Market
- $997,8005 bd4 ba4.9k sqft2408 Oak Landing Dr, Brandon, FL 33511Off Market
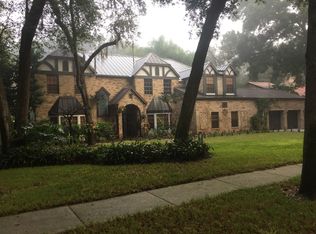
- $607,6005 bd3 ba3k sqft2417 Oak Landing Dr, Brandon, FL 33511Off Market
- $551,8004 bd2 ba2.7k sqft2409 Oak Landing Dr, Brandon, FL 33511Off Market
- $505,0003 bd3 ba2.6k sqft2418 Oak Landing Dr, Brandon, FL 33511Sold
- $596,8005 bd3 ba3k sqft2407 Oak Landing Dr, Brandon, FL 33511Off Market
- $592,9005 bd3 ba3k sqft2419 Oak Landing Dr, Brandon, FL 33511Off Market
- $632,2001 bd2 ba2.1k sqft1011 Orangewalk Dr, Brandon, FL 33511Off Market
Nearby schools
GreatSchools rating
- 7/10Brooker Elementary SchoolGrades: PK-5Distance: 0.5 mi
- 6/10Burns Middle SchoolGrades: 6-8Distance: 0.6 mi
- 8/10Bloomingdale High SchoolGrades: 9-12Distance: 1.3 mi
Schools provided by the listing agent
- Elementary: Brooker-HB
- Middle: Burns-HB
- High: Bloomingdale-HB
Source: Stellar MLS. This data may not be complete. We recommend contacting the local school district to confirm school assignments for this home.
Get a cash offer in 3 minutes
Find out how much your home could sell for in as little as 3 minutes with a no-obligation cash offer.
Estimated market value
$693,400
Get a cash offer in 3 minutes
Find out how much your home could sell for in as little as 3 minutes with a no-obligation cash offer.
Estimated market value
$693,400
- Florida
- Hillsborough County
- Brandon
- 33511
- 2412 Oak Landing Dr
Nearby cities
Nearby neighborhoods
Nearby zip codes
Other Brandon Topics
