Skip main navigation
Sold for $369,000
  • $369,000

    2412 Palm Tree Dr, Kissimmee, FL 34759

    4beds
    2,272sqft
    Villa
    Built in 2009
    4,748 Square Feet Lot
    $355,600 Zestimate®
    $162/sqft
    $2,189 Estimated rent

    Home value

    $355,600

    $338,000 - $373,000

    $2,189/mo

    Zestimate® history
    Loading
    Loading...

    Owner options

    List your home for rent

    $2,189/mo

    Rent Zestimate®

    Find your next renter with Zillow Rental Manager. Plus, with online applications, you can quickly screen prospective tenants – for free.

    Learn more

    $2,189/mo

    Rent Zestimate®

    Refinance and save

    $2,918/mo

    Est. payment

    Refinancing to a lower rate could help reduce your monthly payments and save thousands over the life of the loan.

    See today's rates

    $2,918/mo

    Est. payment

    Explore your selling options

    Work with a Zillow partner agent

    Leverage their expertise and Zillow's premium Showcase listings to get your home seen by more buyers.

    Get started

    List with your own agent

    Get your home in front of millions of buyers by listing it on Zillow.

    Learn how to do it

    Sell it yourself

    Take full control of how buyers see your home on Zillow by listing For Sale by Owner (FSBO).

    List your home

    What's special

    Golf courseWater viewLarge laundry roomPowder bathFrench doorsSpacious loft areaPlenty of storage space
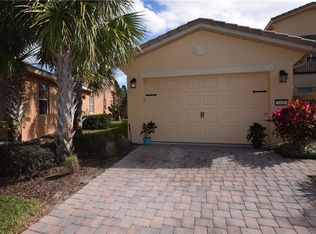
    HUGE PRICE REDUCTION ON THIS Impeccably, well maintained NAPOLI GRANDE model located on the GOLF COURSE w/ a Water View in the Courtyards of Montelena. Lots of upgrades in this home, exterior painted 10/22, New HVAC 8/22. Enter the courtyard to an 8' Entry door into the welcoming Foyer. Rounded corners throughout. Upgraded 16" CERAMIC TILE on first floor. Kitchen features SS appliances, Corian counters, 42" upper cabinets with Crown Molding, RECESSED LIGHTS and a pantry. BREAKFAST NOOK, the perfect place for casual dining or an at home office! 12' ceilings in the Great room. Lighting fixtures have been upgraded. Primary Suite has a Tray Ceiling & his/hers closets, primary ensuite offers, a Spa experience bath with a large walk-in shower, dual sinks and dual vanities. Den located on the 1st floor has French Doors for privacy.Large Laundry Room and a Powder Bath. The Second floor has a spacious loft area, 3 bedrooms, and plenty of storage space. SCREENED & COVERED LANAI overlooks the ......OAKS GOLF COURSE. Laundry Room includes SAMSUNG WASHER & DRYER and lots of storage space. Garage is spacious with parking for a full size Car/SUV +a Golf Cart. Utility sink in the garage and epoxy flooring for casual, clean lifestyle. The Courtyards of Montelana are located within blocks to the Solivita Village Center. See this home today and make it yours! Solivita is an active adult, award winning 55+ community located in Poinciana, Florida. We are located within an hour to Disney, OIA and all tourist attractions! Enjoy all the outstanding amenities in Solivita; 14 commmunity pools, 2 State of the Art Amenity Fitness Centers, Ball Room, Clubs, Activities, over 250 Clubs, Ceramics, Waterfront Gallery, 3 Restaurants, and an impeccable, safe and happy community!

    Zillow last checked:

    Listing updated:

    Listing Provided by:

    Lorraine Valdes 407-572-4040,

    BELLA VERDE REALTY LLC 407-641-2688

    Bought with:

    Lorraine Valdes

    BELLA VERDE REALTY LLC

    Source: Stellar MLS,MLS#: S5087689MLS LogoOriginating MLS: Osceola

    Facts & features

    Interior

    Bedrooms & bathrooms
    • Bedrooms: 4
    • Bathrooms: 3
    • Full bathrooms: 2
    • 1/2 bathrooms: 1
    Primary bedroom
    • Features: Walk-In Closet(s)
    • Level: First
    • Dimensions: 12x12.17
    Bedroom 2
    • Features: Built-in Closet
    • Level: Second
    • Dimensions: 12x12
    Bedroom 3
    • Features: Built-in Closet
    • Level: Second
    • Dimensions: 12x12
    Bedroom 4
    • Features: No Closet
    • Level: Second
    • Dimensions: 12x12
    Den
    • Level: First
    • Dimensions: 10x14.5
    Dinette
    • Level: First
    • Dimensions: 8x8
    Dining room
    • Level: First
    • Dimensions: 14x10
    Kitchen
    • Level: First
    • Dimensions: 10x8
    Living room
    • Level: First
    • Dimensions: 14x21
    Heating
    • Central, Electric
    Cooling
    • Central Air
    Appliances
    • Included: Dishwasher, Disposal, Dryer, Microwave, Range, Refrigerator, Washer
    • Laundry: Laundry Room
    Features
    • Ceiling Fan(s), Eating Space In Kitchen, Living Room/Dining Room Combo, Open Floorplan, Primary Bedroom Main Floor, Solid Wood Cabinets, Split Bedroom, Thermostat, Tray Ceiling(s), Walk-In Closet(s)
    • Flooring: Carpet, Ceramic Tile
    • Doors: Sliding Doors
    • Windows: Blinds
    • Has fireplace: No
    Interior area
    • Total structure area: 2,731
    • Total interior livable area: 2,272 sqft

    Property

    Parking
    • Total spaces: 1
    • Parking features: Garage - Attached
    • Attached garage spaces: 1
    Features
    • Levels: Two
    • Stories: 2
    • Exterior features: Sprinkler Metered
    • Pool features: Other
    • Has view: Yes
    • View description: Pond
    • Has water view: Yes
    • Water view: Pond
    • Waterfront features: Lake, Waterfront
    Lot
    • Size: 4,748 sqft
    Details
    • Parcel number: 282714933543000930
    • Zoning: 0
    • Special conditions: None

    Construction

    Type & style
    • Home type: SingleFamily
    • Property subtype: Villa
    • Attached to another structure: Yes
    Materials
    • Block
    • Foundation: Slab
    • Roof: Tile
    Condition
    • Completed
    • New construction: No
    • Year built: 2009
    Details
    • Builder name: AV Homes

    Utilities & green energy

    • Sewer: Public Sewer
    • Water: Public
    • Utilities for property: Cable Connected, Electricity Connected, Sewer Connected

    Community & neighborhood

    Community
    • Community features: Fishing, Lake, Waterfront, Buyer Approval Required, Clubhouse, Deed Restrictions, Dog Park, Fitness Center, Gated Community - Guard, Golf Carts OK, Golf, Irrigation-Reclaimed Water, Park, Playground, Pool, Racquetball, Restaurant, Sidewalks, Special Community Restrictions
    Senior living
    • Senior community: Yes
    Location
    • Region: Kissimmee
    • Subdivision: SOLIVITA PH 5F

    HOA & financial

    HOA
    • Has HOA: Yes
    • HOA fee: $435 monthly
    • Amenities included: Basketball Court, Cable TV, Clubhouse, Fence Restrictions, Fitness Center, Gated, Golf Course, Optional Additional Fees, Other, Park, Pickleball Court(s), Playground, Pool, Recreation Facilities, Sauna, Security, Shuffleboard Court, Spa/Hot Tub, Tennis Court(s)
    • Services included: 24-Hour Guard, Cable TV, Community Pool, Maintenance Grounds, Manager, Private Road, Recreational Facilities, Security
    • Association name: Evergreen/Solivita
    • Association phone: 877-221-6919
    Other fees
    • Pet fee: $0 monthly
    Other financial information
    • Total actual rent: 0

    Other

    Other facts
    • Listing terms: Cash,Conventional
    • Ownership: Condominium
    • Road surface type: Paved

    Price history

    DateEventPrice
    4/5/2024Sold$369,000-2.8%$162/sqft
    Source: Stellar MLS #S5087689 Report a problem
    2/19/2024Pending sale$379,500$167/sqft
    Source: Stellar MLS #S5087689 Report a problem
    2/8/2024Listed for sale$379,500$167/sqft
    Source: Stellar MLS #S5087689 Report a problem
    2/1/2024Listing removed--
    Source: Stellar MLS #S5087689 Report a problem
    1/23/2024Price change$379,500-6.3%$167/sqft
    Source: Stellar MLS #S5087689 Report a problem
    9/13/2023Price change$405,000-1.5%$178/sqft
    Source: Stellar MLS #S5087689 Report a problem
    7/12/2023Listed for sale$411,000-1%$181/sqft
    Source: Stellar MLS #S5087689 Report a problem
    3/24/2023Listing removed--
    Source: Stellar MLS #S5075572 Report a problem
    2/10/2023Price change$415,000-3.3%$183/sqft
    Source: Stellar MLS #S5075572 Report a problem
    11/2/2022Price change$429,000-3.6%$189/sqft
    Source: Stellar MLS #S5075572 Report a problem
    10/20/2022Listed for sale$445,000+117.1%$196/sqft
    Source: Stellar MLS #S5075572 Report a problem
    6/3/2013Sold$205,000-2.4%$90/sqft
    Source: Public Record Report a problem
    1/6/2010Sold$210,000$92/sqft
    Source: Public Record Report a problem

    Public tax history

    YearProperty taxesTax assessment
    2025$3,906 +4.6%$301,000 +12.5%
    2024$3,732 +13.7%$267,531 +10%
    2023$3,282 +9.6%$243,210 +10%
    2022$2,995 +7.5%$221,100 +10%
    2021$2,785 +2%$201,000 +2.8%
    2020$2,732 +1%$195,500 +4%
    2019$2,706 -28.5%$188,000 -0.8%
    2018$3,785 -0.1%$189,500 -0.3%
    2017$3,788 +41.6%$190,000 +5%
    2016$2,676 +2%$181,000 +4.6%
    2015$2,622 -21.9%$173,000 +3.8%
    2014$3,357 +41.2%$166,644 +9.1%
    2013$2,377 -14%$152,770 -14.7%
    2012$2,763 +1.4%$179,181 +2.6%
    2011$2,726 -9.4%$174,673 -7.6%
    2010$3,009 +408%$189,053 +440.2%
    2009$592 +7.4%$35,000
    2008$552 $35,000
    2007-- --

    Find assessor info on the county website

    Neighborhood: 34759

    Nearby schools

    GreatSchools rating
    Get a cash offer in 3 minutes
    Find out how much your home could sell for in as little as 3 minutes with a no-obligation cash offer.
    Estimated market value
    $355,600
    Get a cash offer in 3 minutes
    Find out how much your home could sell for in as little as 3 minutes with a no-obligation cash offer.
    Estimated market value
    $355,600