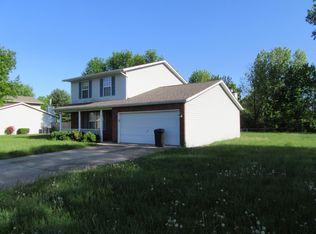
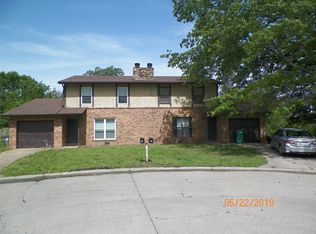
Great Home in Richland Prairie Estates Subdivision Provides Open Floor Plan, 18 x 15 Living Room, 16 x 11 Dining Area, 19 x 14 Family Room Features Wood Burning Fireplace with Custom Surround, Kitchen Measures 9 x 8 and Includes Glass Top Range, Built In Microwave, Dishwasher, Refrigerator to be Included, Second Floor Provides 19 x 12 Master Bedroom Includes Walk In Closet, 11 x 10 Second Bedroom Also Includes Walk In Closet, 11 x 9 Third Bedroom, 8 x 5 Private Master Bathroom, Fenced Back Yard.
This property is not currently displayed as for sale or rent on Zillow. This may be different from what's on other websites or public sources.