Skip main navigation
Contingent
  • $320,000

    2412 S 23rd Ave, Broadview, IL 60155

    3beds
    1,010sqft
    : 
    $2,411/mo
    Get pre-qualified
    Single Family Residence
    Built in 1956
    6,750 Square Feet Lot
    $323,800 Zestimate®
    $317/sqft
    $-- HOA

    What's special

    Modern appliancesBeautiful landscapingTwo spacious bedroomsCharming architecturePrivate third-floor primary suiteLarge windowsExceptional curb appeal
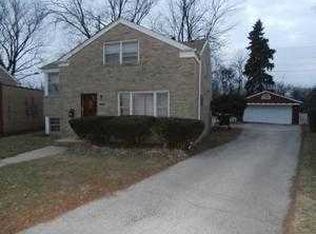
    **Multiple Offers Received-Seller requesting H&B offers by Sunday 8/2 at 9:00am**Adorable move in ready tri-level home nestled on a quiet street with exceptional curb appeal and countless updates! Beautiful landscaping and charming architecture create a warm welcome from the moment you arrive. Inside, the sun-filled family room features large windows and gleaming hardwood floors. The updated kitchen offers modern appliances, ample cabinet and counter space, and a breakfast bar that's perfect for casual dining or morning coffee. The second level includes two spacious bedrooms and a beautifully remodeled full bath with a stylish design. The private third-floor primary suite boasts a walk-in closet, its own cooling unit for added comfort, and walk in attic space for extra storage. The finished basement provides additional living space, a full bathroom, and an oversized laundry room with walk out access. Enjoy your serene, fenced backyard overlooking local baseball fields, tennis courts, and a walkable playground. Large 2.5-car garage with even more storage! Some Updates include: Lawn Leveled & Landscaped (2025), New Refrigerator & Faucet (2025), Plumbing rodded (2024), Fully Remodeled 2nd Floor Bathroom (2024), Master Closet (2022), New Dishwasher (2022), New Roof (2022), New Primary Room Window Unit (2022), Interior Painted (2021), Replaced Attic Fan (2020) Hot Water Heater (2019) -- and SO MUCH MORE! Conveniently located just minutes from I-290 with easy access to Downtown Chicago and close distance to shopping, dining, and everyday conveniences. With its thoughtful updates, functional layout, and prime location, this is the one you've been waiting for!
    26 days
    |
    793
    |
    125
    |

    Likely to sell faster than

    Zillow last checked:

    Listing updated:

    Listed by:

    Erica Williams 630-347-0016,

    @properties Christie's International Real Estate

    Source: MRED as distributed by MLS GRID,MLS#: 12716863MLS Logo

      Facts & features

      Interior

      Bedrooms & bathrooms
      • Bedrooms: 3
      • Bathrooms: 2
      • Full bathrooms: 2
      Rooms
      • Room types: Recreation Room, Walk In Closet, Attic
      Primary bedroom
      • Features: Flooring (Carpet)
      • Level: Third
      • Area: 285 Square Feet
      • Dimensions: 15X19
      Bedroom 2
      • Features: Flooring (Hardwood)
      • Level: Second
      • Area: 120 Square Feet
      • Dimensions: 12X10
      Bedroom 3
      • Features: Flooring (Hardwood)
      • Level: Second
      • Area: 108 Square Feet
      • Dimensions: 9X12
      Other
      • Level: Third
      • Area: 375 Square Feet
      • Dimensions: 15X25
      Dining room
      • Dimensions: COMBO
      Kitchen
      • Features: Kitchen (Eating Area-Breakfast Bar, Granite Counters, Updated Kitchen), Flooring (Ceramic Tile)
      • Level: Main
      • Area: 156 Square Feet
      • Dimensions: 13X12
      Laundry
      • Level: Basement
      • Area: 112 Square Feet
      • Dimensions: 14X8
      Living room
      • Features: Flooring (Hardwood)
      • Level: Main
      • Area: 210 Square Feet
      • Dimensions: 14X15
      Recreation room
      • Features: Flooring (Ceramic Tile)
      • Level: Basement
      • Area: 204 Square Feet
      • Dimensions: 12X17
      Walk in closet
      • Features: Flooring (Carpet)
      • Level: Third
      • Area: 96 Square Feet
      • Dimensions: 12X8
      Heating
      • Natural Gas, Forced Air
      Cooling
      • Central Air, Window Unit(s)
      Appliances
      • Included: Range, Microwave, Dishwasher, Refrigerator, Dryer, Stainless Steel Appliance(s)
      • Laundry: In Unit, Sink
      Features
      • Walk-In Closet(s)
      • Flooring: Hardwood, Carpet
      • Basement: Partially Finished,Partial
      • Attic: Interior Stair,Unfinished
      Interior area
      • Total structure area: 0
      • Total interior livable area: 1,010 sqft
      Video & virtual tour

      Property

      Parking
      • Total spaces: 2.5
      • Parking features: Asphalt, Yes, Garage Owned, Detached, Garage
      • Garage spaces: 2.5
      Accessibility
      • Accessibility features: No Disability Access
      Features
      • Levels: Tri-Level
      • Patio & porch: Patio
      Lot
      • Size: 6,750 Square Feet
      • Dimensions: 50x135
      Details
      • Parcel number: 15221160250000
      • Special conditions: None

      Construction

      Type & style
      • Home type: SingleFamily
      • Architectural style: Cape Cod
      • Property subtype: Single Family Residence
      Materials
      • Brick
      Condition
      • New construction: No
      • Year built: 1956

      Utilities & green energy

      • Sewer: Public Sewer
      • Water: Lake Michigan

      Community & HOA

      Community
      • Features: Park, Curbs, Sidewalks, Street Lights, Street Paved
      HOA
      • Services included: None
      Location
      • Region: Broadview

      Financial & listing details

      • Price per square foot: $317/sqft
      • Tax assessed value: $220,010
      • Annual tax amount: $6,298
      • Date on market: 7/28/2026
      • Ownership: Fee Simple

        Estimated market value

        $323,800

        $308,000 - $340,000

        $2,348/mo

        Price history

        DateEventPrice
        8/3/2026Contingent$320,000$317/sqft
        Source: MRED as distributed by MLS GRID #12716863 Report a problem
        7/28/2026Listed for sale$320,000+60.4%$317/sqft
        Source: MRED as distributed by MLS GRID #12716863 Report a problem
        8/29/2018Sold$199,500+5.1%$198/sqft
        Source: MRED as distributed by MLS GRID #10013835 Report a problem
        7/14/2018Pending sale$189,900$188/sqft
        Source: @properties #10013835 Report a problem
        7/11/2018Listed for sale$189,900+24.1%$188/sqft
        Source: @properties #10013835 Report a problem
        11/12/2009Sold$153,000$151/sqft
        Source: MRED as distributed by MLS GRID #07326636 Report a problem

        Public tax history

        YearProperty taxesTax assessment
        2024$6,299 +0.7%$22,001 +0%
        2023$6,254 +9.2%$21,999 +27.7%
        2022$5,727 +5%$17,232
        2021$5,457 -16.8%$17,232
        2020$6,563 +55.4%$17,232 +73%
        2019$4,223 +52.5%$9,959
        2018$2,769 +0.6%$9,959
        2017$2,752 -20.5%$9,959 -4.1%
        2016$3,460 +2.9%$10,390
        2015$3,364 +1.6%$10,390
        2014$3,310 -12.8%$10,390 -15.8%
        2013$3,798 +3%$12,338
        2012$3,688 +0.3%$12,338
        2011$3,676 -14.5%$12,338 -19.4%
        2010$4,301 -31.2%$15,300 -23.6%
        2009$6,255 +693.7%$20,021 -5%
        2008$788 -15.2%$21,074 +20.9%
        2007$930 -3.3%$17,432
        2006$962 -2.8%$17,432
        2005$989 -8.4%$17,432 +30.7%
        2004$1,080 -10.3%$13,339
        2003$1,204 +5.6%$13,339
        2002$1,140 -11.8%$13,339 +17.2%
        2001$1,292 +4.7%$11,383
        2000$1,234 $11,383
        1999$1,234 $11,383
        Find assessor info on the county website

        Monthly payment

        Est. payment

        Payment breakdown

        Explore the cost of this home by adjusting the details. Changes won't be saved.
        All calculations are estimates and provided by Zillow, Inc. for informational purposes only. Actual amounts may vary.
        HOA fees may include property taxes on listings classified as Co-Ops. Contact the listing agent and/or owner for fee details.
        See how much you could borrow to make a competitive offer.

        Climate risks

        Neighborhood: 60155

        Getting around

        45 / 100
        Car-Dependent
        37 / 100
        Somewhat Bikeable

        Nearby schools

        GreatSchools rating
        Schools provided by the listing agent
        • District: 92

        Source: MRED as distributed by MLS GRID. This data may not be complete. We recommend contacting the local school district to confirm school assignments for this home.

        A local agent can set up tours, give advice and negotiate with sellers.

        A local lender can help you make sure your offer is ready when you are.

        Browse local experts

        Similar homes