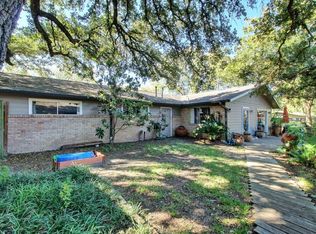
Live the ultimate 78704 lifestyle in this refreshed 3-bedroom, 2-bathroom unit located right in the pulse of South Austin. The interior feels bright and rejuvenated with a brand-new coat of paint throughout and plush, new carpet in all three bedrooms. The open-concept kitchen, dining, and living area flows seamlessly onto a large private patio, creating a perfect setup for morning coffee or hosting friends for an evening outdoors. Tech-forward features are a major plus here, including Google Fiber availability and a dedicated Level 2 EV charging station (220V, 30A outlet) located right by the parking area. Speaking of parking, this unit includes two designated spots: one space in the carport and one additional space under the shade of the trees (two cars maximum). The location is truly unbeatable. You are just moments away from some of the city's most iconic spots. Around the corner is the 12-acre South Austin Park and Tennis Center - or walk to local favorites like ABGB, Loro, Proud Mary Coffee, Kelly's Irish, and Phoebe's Diner. If you prefer to get around on two wheels, you're in a prime position to bike over to Zilker Park, South 1st Street, or South Congress. Cats are welcome; however, no dogs are permitted. Don't miss this opportunity to live in one of Austin's most sought-after zip codes.
Apartment for rent
$2,100/moFees may apply
2412 S 5th St, # A, Austin, TX 78704
3beds
1,279sqft
Price may not include required fees and charges. Learn more|
Multifamily
Available now
Cats OK
Air conditioner, central air
In unit laundry
2 Attached garage spaces parking
Central, electric
What's special
Large private patio
- 11 days |
- -- |
- -- |
Zillow last checked:
Listing updated:
Travel times

Let’s turn your rent into credit progress
Build credit history with every on-time payment and get credit for the payment you’re already making.
Facts & features
Interior
Bedrooms & bathrooms
- Bedrooms: 3
- Bathrooms: 2
- Full bathrooms: 2
Heating
- Central, Electric
Cooling
- Air Conditioner, Central Air
Appliances
- Included: Dishwasher, Dryer, Free-Standing Electric Range, Refrigerator, Washer
- Laundry: In Unit, Inside
Features
- No Interior Steps, Open Floorplan, Pantry, Pantry, Primary Bedroom on Main, Single level Floor Plan, Walk-In Closet(s)
- Flooring: Carpet, Tile
Interior area
- Total interior livable area: 1,279 sqft
Property
Parking
- Total spaces: 2
- Parking features: Attached, Carport, Garage, Off Street
- Has attached garage: Yes
- Has carport: Yes
- Details: Contact manager
Features
- Stories: 1
- Exterior features: No Exterior Steps, No Interior Steps, Primary Bedroom on Main, Private Entrance, Walk-In Closet(s)
- Pool features: Contact manager
Lot
- Features: Interior Lot, Level, Private
Details
- Additional structures: Garage(s)
Construction
Type & style
- Home type: MultiFamily
- Property subtype: MultiFamily
Materials
- Roof: Composition
Condition
- Year built: 1963
Utilities & green energy
- Utilities for property: Water
Building
Management
- Pets allowed: Yes
Community & HOA
HOA
- Amenities included: Parking
Location
- Region: Austin
Financial & listing details
- Lease term: 12 Months
Price history
| Date | Event | Price |
|---|---|---|
| 8/20/2026 | Listed for rent | $2,100$2/sqft |
Source: Unlock MLS #7009511 Report a problem | ||
| 11/4/2016 | Sold | -- |
Source: Agent Provided Report a problem | ||
Neighborhood: Galindo
Nearby schools
GreatSchools rating
- 1/10Dawson Elementary SchoolGrades: PK-5Distance: 0.6 mi
- 4/10Fulmore Middle SchoolGrades: 6-8Distance: 0.8 mi
- 1/10Travis High SchoolGrades: 9-12Distance: 1.5 mi