Skip main navigation
Off market
  • $499,700

    2412 S Kirkwood Ct, Denver, CO 80222

    3beds
    2,217sqft
    Townhouse
    Built in 1974
    4,700 Square Feet Lot
    $499,700 Zestimate®
    $225/sqft
    $3,130 Estimated rent

    Home value

    $499,700

    $470,000 - $530,000

    $3,130/mo

    Zestimate® history
    Loading
    Loading...

    Owner options

    List your home for rent

    $3,130/mo

    Rent Zestimate®

    Find your next renter with Zillow Rental Manager. Plus, with online applications, you can quickly screen prospective tenants – for free.

    Learn more

    $3,130/mo

    Rent Zestimate®

    Refinance and save

    $3,342/mo

    Est. payment

    Refinancing to a lower rate could help reduce your monthly payments and save thousands over the life of the loan.

    See today's rates

    $3,342/mo

    Est. payment

    Explore your selling options

    Work with a Zillow partner agent

    Leverage their expertise and Zillow's premium Showcase listings to get your home seen by more buyers.

    Get started

    List with your own agent

    Get your home in front of millions of buyers by listing it on Zillow.

    Learn how to do it

    Sell it yourself

    Take full control of how buyers see your home on Zillow by listing For Sale by Owner (FSBO).

    List your home

    What's special

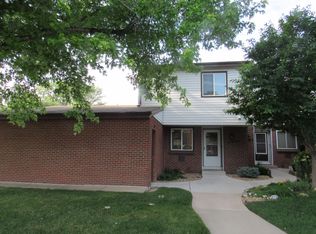
    Spectacular renovated Wesley Lane townhome adjacent to the High Line Canal in prime central location! This beauty has the look and feel of a modern single family home without the maintenance. Enjoy fresh interior paint, new double pane windows, new lighting, new flooring, newly finished basement and remodeled kitchen and baths. Contemporary remodeled kitchen features new soft-close cabinets, stylish tile backsplash, quartz countertops, stainless steel vent hood, breakfast bar, tray ceiling and birch hardwood floors. Relax in the family room with hardwood floors, a cozy gas fireplace, plentiful built-ins and access to the private covered patio and yard. Entertain in the elegant dining room and living room. Completing the main level is a tasteful half bathroom. Upstairs, the master bedroom is the perfect escape with new carpet, lighting, and a walk-in closet. The completely remodeled master bathroom incorporates new cabinets, quartz countertops and includes new plumbing. Two additional bedrooms share the updated full hallway bathroom. The newly finished basement includes a rec room and a convenient laundry room. Take advantage of the oversized two car garage with shelving as well as a deeded parking space. Excellent central location close to two light rail stations, trails, parks, shopping, dining, great schools and major routes. Act now!

    This property is not currently displayed as for sale or rent on Zillow. This may be different from what's on other websites or public sources.

    Facts & features

    Interior

    Bedrooms & bathrooms
    • Bedrooms: 3
    • Bathrooms: 3
    • Full bathrooms: 1
    • 3/4 bathrooms: 1
    • 1/2 bathrooms: 1
    Heating
    • Forced air, Gas
    Cooling
    • Central
    Appliances
    • Included: Dishwasher, Garbage disposal, Range / Oven, Refrigerator
    Features
    • Flooring: Tile, Carpet, Hardwood
    • Basement: Finished
    • Has fireplace: Yes
    Interior area
    • Total interior livable area: 2,217 sqft

    Property

    Parking
    • Total spaces: 3
    • Parking features: Garage - Detached, Off-street
    Features
    • Exterior features: Wood, Brick, Metal
    Lot
    • Size: 4,700 Square Feet
    Details
    • Parcel number: 0629310048048

    Construction

    Type & style
    • Home type: Townhouse
    Materials
    • Roof: Composition
    Condition
    • Year built: 1974

    Community & HOA

    HOA
    • Has HOA: Yes
    • HOA fee: $405 monthly
    Location
    • Region: Denver

    Financial & listing details

    • Price per square foot: $225/sqft
    • Tax assessed value: $571,500
    • Annual tax amount: $2,681

    Price history

    DateEventPrice
    7/10/2008Sold$213,750$96/sqft
    Source: Public Record Report a problem

    Public tax history

    YearProperty taxesTax assessment
    2024$2,681 +12.5%$34,600 -8.1%
    2023$2,383 +3.6%$37,650 +25.6%
    2022$2,300 +20.7%$29,970 -2.8%
    2021$1,906 +2.9%$30,830 +20%
    2020$1,853 -6.1%$25,683 -0.7%
    2019$1,974 $25,862 +1.4%
    2018$1,974 +0.3%$25,510
    2017$1,968 +16.3%$25,510 +17.8%
    2016$1,692 +27.9%$21,660
    2015$1,323 0%$21,660 +36%
    2014$1,324 -15.3%$15,930
    2013$1,563 +17.9%$15,930 -14.3%
    2012$1,326 +17.2%$18,590
    2011$1,131 +2.2%$18,590 +9.5%
    2010$1,106 -1.1%$16,980
    2009$1,119 -0.2%$16,980 +1.4%
    2008$1,121 +5.3%$16,750
    2007$1,064 +1.1%$16,750 +5.4%
    2006$1,052 -9.7%$15,890
    2005$1,164 $15,890 -14.5%
    2003-- $18,590 -6.7%
    2002-- $19,930 +30.1%
    2001-- $15,320
    Find assessor info on the county website

    Neighborhood: Goldsmith

    Nearby schools

    GreatSchools rating
    Get a cash offer in 3 minutes
    Find out how much your home could sell for in as little as 3 minutes with a no-obligation cash offer.
    Estimated market value
    $499,700
    Get a cash offer in 3 minutes
    Find out how much your home could sell for in as little as 3 minutes with a no-obligation cash offer.
    Estimated market value
    $499,700