A beautifully maintained 3-bedroom, 3-bath home offering approximately 2,300 sq. ft. of comfortable, well-designed living space. Step inside to discover a bright, open kitchen featuring abundant cabinetry, kit. appliances (including a range added in 2025), and plenty of natural light. The main floor boasts a spacious primary suite with a walk-in shower, convenient main-level laundry with a smart, modified layout, and gorgeous six-panel wood doors throughout. Mini wood blinds, ceiling fans in most rooms, and an attic fan add both charm and practicality. Enjoy evenings on the elevated, freshly re-stained deck (2025), perfect for outdoor dining or simply relaxing. The full daylight basement offers additional living or storage space and a third full bathroom. All appliances stay. A two-car garage provides secure parking and leads directly into the laundry room Residents enjoy the convenience of HOA services (just $206/month) covering lawn care, snow removal, partial water irrigation, exterior painting, and maintenance of common areas — giving you more time to relax and enjoy your home. If you’re seeking a spacious home that blends comfort, and low-maintenance living, this is it. Don’t miss your chance to make 2412 SW Kings Ct your new address — schedule your showing today!
Sold
Price Unknown
2412 SW Kings Ct, Topeka, KS 66614
3beds
2,253sqft
Single Family Residence, Residential
Built in 1995
6,534 Square Feet Lot
$325,000 Zestimate®
$--/sqft
$2,535 Estimated rent
Home value
$325,000
$273,000 - $387,000
$2,535/mo
Zestimate® history
Owner options
List your home for rent
$2,535/mo
Rent Zestimate®
Find your next renter with Zillow Rental Manager. Plus, with online applications, you can quickly screen prospective tenants – for free.
$2,535/mo
Rent Zestimate®
Refinance and save
$206/mo
Est. payment
Refinancing to a lower rate could help reduce your monthly payments and save thousands over the life of the loan.
$206/mo
Est. payment
Explore your selling options
Work with a Zillow partner agent
Leverage their expertise and Zillow's premium Showcase listings to get your home seen by more buyers.
Get startedList with your own agent
Get your home in front of millions of buyers by listing it on Zillow.
Learn how to do itSell it yourself
Take full control of how buyers see your home on Zillow by listing For Sale by Owner (FSBO).
List your homeWhat's special
Elevated freshly re-stained deckAll appliances stayBright open kitchenPlenty of natural lightAttic fanMini wood blindsAbundant cabinetry
Zillow last checked:
Listing updated:
Listed by:
Brenda Zimmerman 785-224-5885,
Berkshire Hathaway First
Bought with:
Darlene Eslick, SP00237118
Coldwell Banker American Home
Source: Sunflower AOR as distributed by MLS GRID,MLS#: 242704
Facts & features
Interior
Bedrooms & bathrooms
- Bedrooms: 3
- Bathrooms: 3
- Full bathrooms: 3
Rooms
- Room types: Formal Living Room, Hearth Room, 1st Floor Primary Bedroom, Primary Bath, Rec Room, 1st Fl Full Bath
Primary bedroom
- Level: Main
- Area: 180
- Dimensions: 15 x 12
Bedroom 2
- Level: Main
- Area: 132
- Dimensions: 12 x 11
Bedroom 3
- Level: Basement
- Area: 180
- Dimensions: 15 x 12
Dining room
- Level: Main
- Area: 99
- Dimensions: 11 x 9
Kitchen
- Level: Main
- Area: 247
- Dimensions: 13 x 19
Laundry
- Level: Main
- Area: 35.56
- Dimensions: 7 x 5.08
Living room
- Level: Main
- Area: 280
- Dimensions: 20 x14
Recreation room
- Level: Basement
- Dimensions: 28 x 13 +8 x 10
Heating
- Has Heating (Unspecified Type)
Cooling
- Central Air, Attic Fan
Appliances
- Included: Electric Range, Microwave, Dishwasher, Refrigerator, Disposal
- Laundry: Main Level, Separate Room
Features
- Sheetrock
- Flooring: Vinyl, Ceramic Tile, Carpet
- Windows: Insulated Windows
- Basement: Concrete,Partial,Partially Finished
- Number of fireplaces: 1
- Fireplace features: One, Gas, Gas Starter, Living Room
Interior area
- Total structure area: 2,253
- Total interior livable area: 2,253 sqft
- Finished area above ground: 1,446
- Finished area below ground: 807
Property
Parking
- Total spaces: 2
- Parking features: Attached
- Attached garage spaces: 2
Features
- Patio & porch: Deck
- On waterfront: Yes
Lot
- Size: 6,534 Square Feet
- Dimensions: 6678 sq ft
- Features: Sprinklers In Front
Details
- Parcel number: R55486
- Special conditions: Standard,Arm's Length
Construction
Type & style
- Home type: SingleFamily
- Architectural style: Ranch
- Property subtype: Single Family Residence, Residential
Materials
- Frame, EIFS
- Roof: Composition
Condition
- Year built: 1995
Details
- Warranty included: Yes
Utilities & green energy
- Water: Public
Community & HOA
Community
- Subdivision: Brookfield West
HOA
- Has HOA: Yes
- Services included: Trash, Maintenance Grounds, Snow Removal, Exterior Paint, Management
- HOA fee: $206 monthly
- HOA name: Wheatland Property Management
Location
- Region: Topeka
Financial & listing details
- Tax assessed value: $269,560
- Annual tax amount: $4,847
- Date on market: 1/16/2026
Price history
| Date | Event | Price |
|---|---|---|
| 1/30/2026 | Sold | -- |
Source:  Sunflower AOR as distributed by MLS GRID #242704 Report a problem Sunflower AOR as distributed by MLS GRID #242704 Report a problem | ||
| 1/17/2026 | Pending sale | $310,000$138/sqft |
Source: Sunflower AOR as distributed by MLS GRID #242704 Report a problem | ||
| 1/16/2026 | Listed for sale | $310,000$138/sqft |
Source: Sunflower AOR as distributed by MLS GRID #242704 Report a problem | ||
Public tax history
| Year | Property taxes | Tax assessment |
|---|---|---|
| 2025 | $4,857 +3.3% | $31,000 +3% |
| 2024 | $4,700 +1.5% | $30,097 +2% |
| 2023 | $4,630 +8.7% | $29,507 +11% |
| 2022 | $4,260 +12.4% | $26,582 +12% |
| 2021 | $3,791 | $23,734 +2% |
| 2020 | -- | $23,268 +4% |
| 2019 | $3,508 +4.3% | $22,373 +4% |
| 2018 | $3,361 +0.8% | $21,513 +2% |
| 2017 | $3,334 +0% | $21,091 |
| 2014 | $3,334 | $21,091 |
| 2010 | -- | $21,091 |
| 2008 | -- | $21,091 +1% |
| 2007 | -- | $20,884 |
| 2006 | -- | $20,884 +2.3% |
| 2005 | -- | $20,424 +2% |
| 2004 | -- | $20,022 +3% |
| 2003 | -- | $19,435 |
| 2002 | -- | $19,435 +9.7% |
| 2000 | -- | $17,710 |
Find assessor info on the county website
Neighborhood: Brookfield
Nearby homes
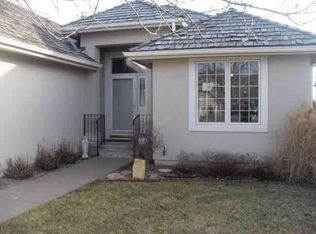
- $299,9003 bd3 ba2.4k sqft2416 SW Kings Ct, Topeka, KS 66614Off Market
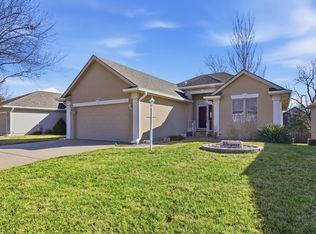
- $--3 bd3 ba2.5k sqft2408 SW Kings Ct, Topeka, KS 66614Sold
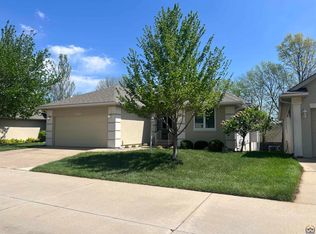
- $--2 bd2 ba1.8k sqft2420 SW Kings Ct, Topeka, KS 66614Sold
- $309,0003 bd3 ba1.4k sqft2404 SW Kings Ct, Topeka, KS 66614Off Market
- $314,6003 bd3 ba1.5k sqft2413 SW Kings Ct, Topeka, KS 66614Off Market
- $338,0003 bd3 ba2.4k sqft2409 SW Kings Ct, Topeka, KS 66614Off Market
- $272,2002 bd2 ba1.5k sqft2417 SW Kings Ct, Topeka, KS 66614Off Market
- $306,5003 bd3 ba2.2k sqft2323 SW Brookhaven Ln, Topeka, KS 66614Off Market
Nearby schools
GreatSchools rating
- 6/10Wanamaker Elementary SchoolGrades: PK-6Distance: 2 mi
- 7/10Washburn Rural Middle SchoolGrades: 7-8Distance: 4.6 mi
- 8/10Washburn Rural High SchoolGrades: 9-12Distance: 4.6 mi
Schools provided by the listing agent
- Elementary: Eisenhower Elementary School/USD 207
- Middle: Washburn Rural Middle School/USD 437
- High: Washburn Rural High School/USD 437
Source: Sunflower AOR as distributed by MLS GRID. This data may not be complete. We recommend contacting the local school district to confirm school assignments for this home.
Sell for more on Zillow
Get a Zillow Showcase℠ listing at no additional cost and you could sell for .
$325,000
2% more
+$6,500
With Zillow Showcase(estimated)
$331,500
Sell for more on Zillow
Get a Zillow Showcase℠ listing at no additional cost and you could sell for .
$325,000
2% more
+$6,500
With Zillow Showcase(estimated)
$331,500
- Kansas
- Shawnee County
- Topeka
- 66614
- Brookfield
- 2412 SW Kings Ct
