Skip main navigation
Sold
  • $658,500

    2412 SW Vista Ave, Portland, OR 97201

    2beds
    1,385sqft
    Residential, Single Family Residence
    Built in 1926
    1,742.4 Square Feet Lot
    $659,900 Zestimate®
    $475/sqft
    $2,926 Estimated rent

    Home value

    $659,900

    Estimated sales range

    Not available

    $2,926/mo

    Zestimate® history
    Loading
    Loading...

    Owner options

    List your home for rent

    $2,926/mo

    Rent Zestimate®

    Find your next renter with Zillow Rental Manager. Plus, with online applications, you can quickly screen prospective tenants – for free.

    Learn more

    $2,926/mo

    Rent Zestimate®

    Refinance and save

    $4,025/mo

    Est. payment

    Refinancing to a lower rate could help reduce your monthly payments and save thousands over the life of the loan.

    See today's rates

    $4,025/mo

    Est. payment

    Explore your selling options

    Work with a Zillow partner agent

    Leverage their expertise and Zillow's premium Showcase listings to get your home seen by more buyers.

    Get started

    List with your own agent

    Get your home in front of millions of buyers by listing it on Zillow.

    Learn how to do it

    Sell it yourself

    Take full control of how buyers see your home on Zillow by listing For Sale by Owner (FSBO).

    List your home

    What's special

    Wood-burning fireplaceStandalone cottageStylish lightingShared gardensEveryday livabilityFinished lower levelDesigner wallpaper
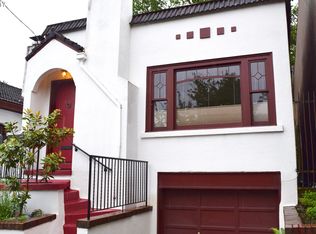
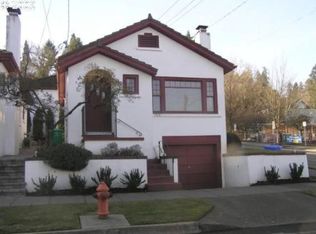
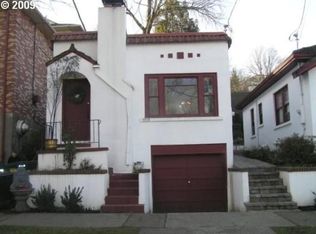
    Discover the rare opportunity to own a beautifully restored standalone cottage in Portland’s iconic Bohnsen Cottages community, part of the National Register of Historic Places. Built in 1926, this charming residence blends timeless character—leaded glass windows that flood the space with natural light, crown molding, and a wood-burning fireplace—with thoughtful modern updates like quartz kitchen counters, stylish lighting, and designer wallpaper. Unlike typical condos, this home lives independently with no monthly HOA dues, offering low maintenance living in a truly unique setting. Zoned for live/work, the property includes a finished lower level with a full bath, laundry area, bedroom or flex space ideal for an office, media room, or creative studio. A private stone patio and shared gardens provide the perfect outdoor escape, while the unbeatable location near top-rated schools, trails, parks, and city conveniences, completes the package. This is a rare opportunity to own a piece of Portland history that seamlessly combines vintage charm with everyday livability. Owner/broker is a licensed broker in the state of Oregon. [Home Energy Score = 5. HES Report at https://rpt.greenbuildingregistry.com/hes/OR10239656]

    Zillow last checked:

    Listing updated:

    Listed by:

    Macey Laurick 503-730-4576,

    Windermere Realty Trust

    Bought with:

    Patricia Miller, 881100136

    Where, Inc

    Source: RMLS (OR),MLS#: 337419632MLS Logo

    Facts & features

    Interior

    Bedrooms & bathrooms
    • Bedrooms: 2
    • Bathrooms: 2
    • Full bathrooms: 2
    • Main level bathrooms: 1
    Primary bedroom
    • Features: Double Closet, Wood Floors
    • Level: Main
    • Area: 99
    • Dimensions: 11 x 9
    Bedroom 2
    • Level: Lower
    • Area: 135
    • Dimensions: 15 x 9
    Dining room
    • Features: Builtin Features, Wood Floors
    • Level: Main
    • Area: 56
    • Dimensions: 8 x 7
    Family room
    • Level: Lower
    • Area: 180
    • Dimensions: 18 x 10
    Kitchen
    • Features: Builtin Refrigerator, Dishwasher, Microwave, Free Standing Range, Marble, Quartz, Tile Floor
    • Level: Main
    • Area: 70
    • Width: 7
    Living room
    • Features: Builtin Features, Coved, Fireplace, Wood Floors
    • Level: Main
    • Area: 247
    • Dimensions: 19 x 13
    Heating
    • Forced Air, Fireplace(s)
    Cooling
    • Central Air
    Appliances
    • Included: Dishwasher, Free-Standing Range, Free-Standing Refrigerator, Microwave, Built-In Refrigerator, Gas Water Heater
    • Laundry: Laundry Room
    Features
    • Marble, Quartz, Built-in Features, Coved, Double Closet, Tile
    • Flooring: Tile, Wood
    • Basement: Daylight,Exterior Entry,Finished
    • Number of fireplaces: 1
    • Fireplace features: Wood Burning
    Interior area
    • Total structure area: 1,385
    • Total interior livable area: 1,385 sqft

    Property

    Parking
    • Total spaces: 1
    • Parking features: On Street, Garage Door Opener, Attached
    • Attached garage spaces: 1
    • Has uncovered spaces: Yes
    Features
    • Stories: 2
    • Patio & porch: Patio
    • Exterior features: Garden
    Lot
    • Size: 1,742 sqft
    • Features: Level, SqFt 0K to 2999
    Details
    • Additional structures: SeparateLivingQuartersApartmentAuxLivingUnit
    • Parcel number: R627822

    Construction

    Type & style
    • Home type: SingleFamily
    • Architectural style: Traditional
    • Property subtype: Residential, Single Family Residence
    Materials
    • Stucco
    • Roof: Tile
    Condition
    • Approximately
    • New construction: No
    • Year built: 1926

    Utilities & green energy

    • Gas: Gas
    • Sewer: Public Sewer
    • Water: Public

    Community & neighborhood

    Location
    • Region: Portland
    • Subdivision: Portland Heights

    Other

    Other facts
    • Listing terms: Call Listing Agent,Cash,Conventional
    • Road surface type: Paved

    Price history

    DateEventPrice
    8/25/2025Sold$658,500+9.9%$475/sqft
    Source: RMLS (OR) #337419632 Report a problem
    7/21/2025Pending sale$599,000$432/sqft
    Source: RMLS (OR) #337419632 Report a problem
    7/18/2025Listed for sale$599,000-3.4%$432/sqft
    Source: RMLS (OR) #337419632 Report a problem
    9/23/2020Sold$620,000+57%$448/sqft
    Source: Public Record Report a problem
    9/9/2010Sold$395,000+1.5%$285/sqft
    Source: Public Record Report a problem
    8/8/2010Pending sale$389,000$281/sqft
    Source: The Hasson Company #9091773 Report a problem
    7/25/2010Listed for sale$389,000$281/sqft
    Source: The Hasson Company #9091773 Report a problem
    6/5/2010Pending sale$389,000$281/sqft
    Source: The Hasson Company #9091773 Report a problem
    3/15/2010Listed for sale$389,000$281/sqft
    Source: The Hasson Company #9091773 Report a problem

    Public tax history

    YearProperty taxesTax assessment
    2025$8,321 +3.7%$309,120 +3%
    2024$8,022 +1435.1%$300,120 +1420.4%
    2023$523 +2.2%$19,740 +3%
    2022$511 +1.7%$19,170 +3%
    2021$503 +9%$18,620 +3%
    2020$461 +3.8%$18,080 +3%
    2019$445 $17,560 +3%
    2018$445 +3%$17,050 +3%
    2017$432 +14%$16,560 +3%
    2016$379 $16,080 +2.9%
    2015$379 +2.6%$15,620 +3%
    2014$369 +3.9%$15,170 +3%
    2013$355 +10.5%$14,730 +2.9%
    2012$321 +3.9%$14,310 +2.9%
    2011$309 +5.5%$13,900 +3%
    2010$293 +2.7%$13,500 +3%
    2009$286 $13,110

    Find assessor info on the county website

    Neighborhood: Southwest Hills

    Nearby schools

    GreatSchools rating
    Schools provided by the listing agent
    • Elementary: Ainsworth
    • Middle: West Sylvan
    • High: Lincoln

    Source: RMLS (OR). This data may not be complete. We recommend contacting the local school district to confirm school assignments for this home.

    Get a cash offer in 3 minutes
    Find out how much your home could sell for in as little as 3 minutes with a no-obligation cash offer.
    Estimated market value
    $659,900
    Get a cash offer in 3 minutes
    Find out how much your home could sell for in as little as 3 minutes with a no-obligation cash offer.
    Estimated market value
    $659,900