Skip main navigation
Sold for $534,000
  • $534,000

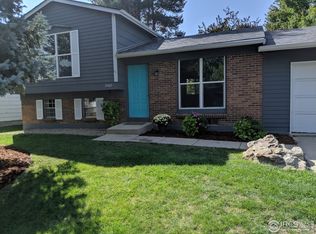
    2412 Sherman St, Longmont, CO 80501

    3beds
    1,920sqft
    Single Family Residence
    Built in 1979
    7,361 Square Feet Lot
    $531,900 Zestimate®
    $278/sqft
    $2,760 Estimated rent

    Home value

    $531,900

    $495,000 - $569,000

    $2,760/mo

    Zestimate® history
    Loading
    Loading...

    Owner options

    List your home for rent

    $2,760/mo

    Rent Zestimate®

    Find your next renter with Zillow Rental Manager. Plus, with online applications, you can quickly screen prospective tenants – for free.

    Learn more

    $2,760/mo

    Rent Zestimate®

    Refinance and save

    $3,140/mo

    Est. payment

    Refinancing to a lower rate could help reduce your monthly payments and save thousands over the life of the loan.

    See today's rates

    $3,140/mo

    Est. payment

    Explore your selling options

    Work with a Zillow partner agent

    Leverage their expertise and Zillow's premium Showcase listings to get your home seen by more buyers.

    Get started

    List with your own agent

    Get your home in front of millions of buyers by listing it on Zillow.

    Learn how to do it

    Sell it yourself

    Take full control of how buyers see your home on Zillow by listing For Sale by Owner (FSBO).

    List your home

    What's special

    Generous storageLarge back deckAttached two-car garageGranite island kitchen
    Well-maintained and thoughtfully updated home in a quiet north Longmont neighborhood with quick access to Main Street, Highway 66, and Highway 287. This convenient location makes it easy to get anywhere in town, reach nearby shopping and restaurants, or head toward Lyons and the foothills in about 10 minutes.The granite island kitchen opens to the living area, giving the main level a more connected feel than many similar homes in the neighborhood. The layout provides comfortable separation between living spaces and bedrooms while still allowing the main gathering areas to feel open and welcoming. The lower level offers additional living space ideal for a second living room, guest area, home office, or recreation space, along with generous storage. An attached two-car garage adds everyday convenience. Step outside to a large back deck overlooking a spacious fenced yard with lawn and patio areas, ideal for outdoor dining, pets, gardening, or relaxing evenings outside. Nearby Main Street provides easy access to shopping, groceries, and everyday conveniences, including Walmart, along with local favorites like Rosa Cantina. Several parks are just minutes away, including Carr Park with tennis courts and ball fields, as well as the City of Longmont Dog Park. Commuters will appreciate the quick routes to Highway 287 and the relatively easy drive to DIA. At $529,000, this move-in ready home represents a compelling opportunity and strong value in today's Longmont market.

    Zillow last checked:

    Listing updated:

    Listed by:

    Laura Levy 303-931-8080,

    Coldwell Banker Realty-Boulder

    Bought with:

    Kelly Majure, 100042180

    RE/MAX Elevate

    Source: IRES as distributed by MLS GRID,MLS#: 1053551MLS Logo

    Facts & features

    Interior

    Bedrooms & bathrooms
    • Bedrooms: 3
    • Bathrooms: 2
    • Full bathrooms: 1
    • 3/4 bathrooms: 1
    • Main level bathrooms: 1
    Primary bedroom
    • Description: Wood
    • Features: Shared Primary Bath, Full Primary Bath
    • Level: Upper
    • Area: 192 Square Feet
    • Dimensions: 12 x 16
    Bedroom 2
    • Description: Carpet
    • Level: Upper
    • Area: 121 Square Feet
    • Dimensions: 11 x 11
    Bedroom 3
    • Description: Carpet
    • Level: Lower
    • Area: 132 Square Feet
    • Dimensions: 11 x 12
    Dining room
    • Description: Laminate
    • Level: Upper
    • Area: 104 Square Feet
    • Dimensions: 8 x 13
    Family room
    • Description: Laminate
    • Level: Lower
    • Area: 165 Square Feet
    • Dimensions: 11 x 15
    Kitchen
    • Description: Tile
    • Level: Upper
    • Area: 108 Square Feet
    • Dimensions: 9 x 12
    Laundry
    • Description: Laminate
    • Level: Lower
    • Area: 72 Square Feet
    • Dimensions: 8 x 9
    Living room
    • Description: Laminate
    • Level: Upper
    • Area: 195 Square Feet
    • Dimensions: 13 x 15
    Recreation room
    • Description: Laminate
    • Level: Lower
    • Area: 176 Square Feet
    • Dimensions: 11 x 16
    Heating
    • Forced Air
    Appliances
    • Included: Electric Range, Dishwasher, Refrigerator, Washer, Dryer, Microwave
    • Laundry: Washer/Dryer Hookup
    Features
    • Separate Dining Room, Open Floorplan
    • Windows: Window Coverings
    • Basement: None
    Interior area
    • Total structure area: 1,920
    • Total interior livable area: 1,920 sqft
    • Finished area above ground: 1,920

    Property

    Parking
    • Total spaces: 2
    • Parking features: Attached
    • Attached garage spaces: 2
    • Details: Attached
    Features
    • Levels: Bi-Level
    • Patio & porch: Patio, Deck
    • Fencing: Fenced,Wood
    • Has view: Yes
    • View description: Hills
    Lot
    • Size: 7,361 Square Feet
    • Features: Wooded, Deciduous Trees, Level, Paved, Curbs, Gutters, Sidewalks
    Details
    • Parcel number: R0073796
    • Zoning: Res
    • Special conditions: Private Owner

    Construction

    Type & style
    • Home type: SingleFamily
    • Architectural style: Contemporary
    • Property subtype: Single Family Residence
    Materials
    • Frame
    • Roof: Composition
    Condition
    • New construction: No
    • Year built: 1979

    Utilities & green energy

    • Electric: City of Longmont
    • Gas: Xcel
    • Sewer: Public Sewer
    • Water: City
    • Utilities for property: Natural Gas Available, Electricity Available

    Community & HOA

    Community
    • Subdivision: Park North 2
    HOA
    • Has HOA: No
    Location
    • Region: Longmont

    Financial & listing details

    • Price per square foot: $278/sqft
    • Tax assessed value: $558,000
    • Annual tax amount: $3,661
    • Date on market: 3/12/2026
    • Listing terms: Cash,Conventional
    • Exclusions: Sellers' personal property and staging items
    • Electric utility on property: Yes
    • Road surface type: Asphalt

    Price history

    DateEventPrice
    4/16/2026Sold$534,000+0.9%$278/sqft
    Source: IRES as distributed by MLS GRID #1053551 Report a problem
    3/15/2026Pending sale$529,000$276/sqft
    Source: REcolorado as distributed by MLS GRID #IR1053551 Report a problem
    3/12/2026Listed for sale$529,000+50.3%$276/sqft
    Source: IRES as distributed by MLS GRID #1053551 Report a problem
    2/5/2018Sold$352,000-1.9%$183/sqft
    Source: IRES as distributed by MLS GRID #838827 Report a problem
    1/3/2018Listed for sale$359,000+86%$187/sqft
    Source: Equity Colorado-Front Range #838827 Report a problem
    2/28/2013Sold$193,000$101/sqft
    Source: Public Record Report a problem
    1/13/2013Listed for sale$193,000-1.5%$101/sqft
    Source: Paragon Realty #697294 Report a problem
    4/1/2005Sold$196,000$102/sqft
    Source: Public Record Report a problem

    Public tax history

    YearProperty taxesTax assessment
    2025$3,291 +1.4%$34,875 -8.4%
    2024$3,246 +11%$38,089 -1%
    2023$2,924 -1.3%$38,459 +30.2%
    2022$2,962 +11.1%$29,544 -2.8%
    2021$2,666 $30,395 +10.7%
    2020$2,666 +43.5%$27,449
    2019$1,858 $27,449 +40.3%
    2018$1,858 $19,562 -9.6%
    2017$1,858 +9.8%$21,628 +22.1%
    2016$1,693 +4.9%$17,711 +17.8%
    2015$1,613 +14.9%$15,036
    2014$1,404 +2.8%$15,036
    2013$1,366 +6.8%$15,036 +2.1%
    2012$1,279 -1.7%$14,726
    2011$1,302 +1.8%--
    2010$1,278 -7.1%$15,120
    2009$1,376 +12.1%$15,120 -19.7%
    2008$1,227 +0.8%$18,840
    2007$1,217 -1.8%$18,840 +1.2%
    2006$1,239 +0.1%$18,620
    2005$1,237 +1.2%$18,620 -0.5%
    2004$1,223 -11.8%$18,710
    2003$1,386 +10.5%$18,710 +2.3%
    2002$1,254 $18,290 -90.9%
    2001-- $199,900
    Find assessor info on the county website

    Neighborhood: Garden Acres

    Nearby schools

    GreatSchools rating
    Schools provided by the listing agent
    • Elementary: Northridge
    • Middle: Longs Peak
    • High: Longmont

    Source: IRES as distributed by MLS GRID. This data may not be complete. We recommend contacting the local school district to confirm school assignments for this home.

    Get a cash offer in 3 minutes
    Find out how much your home could sell for in as little as 3 minutes with a no-obligation cash offer.
    Estimated market value
    $531,900
    Get a cash offer in 3 minutes
    Find out how much your home could sell for in as little as 3 minutes with a no-obligation cash offer.
    Estimated market value
    $531,900