Skip main navigation
Active under contract
  • $549,999

    2412 Showcase Dr, Las Vegas, NV 89134

    2beds
    1,653sqft
    : 
    Loading
    Get pre-qualified
    Single Family Residence
    Built in 1990
    9,147 Square Feet Lot
    $542,500 Zestimate®
    $333/sqft
    $230/mo HOA

    What's special

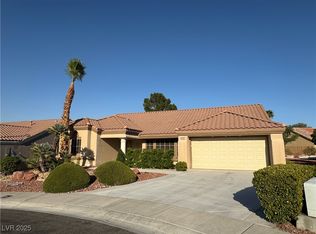
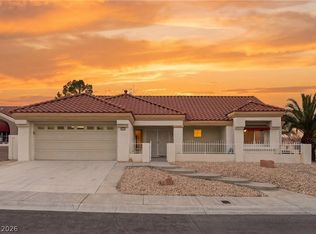
    Welcome to 2412 Showcase Drive—where luxury renovation meets the award-winning Sun City Summerlin lifestyle. Situated on a premium 9,000+ sq. ft. corner lot, this completely transformed turnkey residence showcases exceptional craftsmanship, designer finishes, and high-end upgrades throughout. Every detail has been thoughtfully curated to deliver a modern, sophisticated living experience with nothing left to do but move in and enjoy. The expansive low-maintenance homesite provides outstanding curb appeal and effortless outdoor living, while the interior offers a fresh contemporary feel rarely found in the community. Located within one of Las Vegas' most sought-after active adult neighborhoods, residents enjoy access to three championship golf courses, including the renowned Palm Valley and Highland Falls Golf Clubs, four state-of-the-art fitness centers, multiple resort-style pools and spas, tennis and pickleball courts, walking trails, social clubs, restaurants, and endless recreational opportunities. This is not just a home—it's a lifestyle upgrade. Rare, refined, and move-in ready, 2412 Showcase Drive is the standard by which others will be measured.
    38 days
    |
    89
    |
    0
    |

    Likely to sell faster than

    Zillow last checked:

    Listing updated:

    Listed by:

    Tracy Winkelman S.0174101 702-256-4900,

    Wardley Real Estate

    Source: LVR,MLS#: 2788569MLS LogoOriginating MLS: Greater Las Vegas Association of Realtors Inc

      Facts & features

      Interior

      Bedrooms & bathrooms
      • Bedrooms: 2
      • Bathrooms: 2
      • Full bathrooms: 1
      • 3/4 bathrooms: 1
      Primary bedroom
      • Description: Bedroom With Bath Downstairs,Ceiling Fan,Ceiling Light,Custom Closet,Downstairs,Walk-In Closet(s)
      • Dimensions: 15x14
      Bedroom 2
      • Description: Ceiling Fan,Ceiling Light,Closet,Downstairs
      • Dimensions: 13x10
      Primary bathroom
      • Description: Double Sink,Separate Shower,Separate Tub
      • Dimensions: 4x8
      Dining room
      • Description: Dining Area
      • Dimensions: 10x10
      Kitchen
      • Description: Island,Lighting Recessed,Marble/Stone Countertops,Pantry,Stainless Steel Appliances
      Living room
      • Description: Front,Vaulted Ceiling
      • Dimensions: 16x14
      Heating
      • Central, Gas, High Efficiency
      Cooling
      • Central Air, Electric, High Efficiency
      Appliances
      • Included: Built-In Gas Oven, Dryer, Disposal, Gas Range, Refrigerator, Water Softener Owned, Water Purifier, Washer
      • Laundry: Cabinets, Gas Dryer Hookup, Laundry Room, Sink
      Features
      • Bedroom on Main Level, Ceiling Fan(s), Primary Downstairs, Window Treatments, Programmable Thermostat
      • Flooring: Carpet, Tile
      • Windows: Insulated Windows, Plantation Shutters, Window Treatments
      • Number of fireplaces: 1
      • Fireplace features: Electric, Other
      Interior area
      • Total structure area: 1,653
      • Total interior livable area: 1,653 sqft

      Property

      Parking
      • Total spaces: 2
      • Parking features: Attached, Garage, Inside Entrance, Private, Storage
      • Attached garage spaces: 2
      Features
      • Stories: 1
      • Patio & porch: Patio, Porch
      • Exterior features: Porch, Patio, Private Yard, Sprinkler/Irrigation
      • Pool features: Association, Community
      • Fencing: None
      Lot
      • Size: 9,147 Square Feet
      • Features: Cul-De-Sac, Drip Irrigation/Bubblers, Desert Landscaping, Sprinklers In Rear, Landscaped, Synthetic Grass, Sprinklers Timer, Trees, < 1/4 Acre
      Details
      • Parcel number: 13817415016
      • Zoning description: Single Family
      • Other equipment: Satellite Dish
      • Horse amenities: None

      Construction

      Type & style
      • Home type: SingleFamily
      • Architectural style: One Story
      • Property subtype: Single Family Residence
      Materials
      • Roof: Pitched,Tile
      Condition
      • Resale
      • Year built: 1990
      Details
      • Builder model: Muirfield

      Utilities & green energy

      • Electric: Photovoltaics None
      • Sewer: Public Sewer
      • Water: Public
      • Utilities for property: Underground Utilities
      Green energy
      • Energy efficient items: Windows, HVAC, Solar Screens

      Community & HOA

      Community
      • Features: Pool
      • Security: Security System Owned
      • Senior community: Yes
      • Subdivision: Sun City Summerlin
      HOA
      • Has HOA: Yes
      • Amenities included: Business Center, Clubhouse, Dog Park, Fitness Center, Golf Course, Media Room, Pickleball, Pool, Racquetball, Recreation Room, Spa/Hot Tub, Tennis Court(s)
      • Services included: Recreation Facilities, Reserve Fund, Security
      • HOA fee: $230 monthly
      • HOA name: Sun City Summerlin
      • HOA phone: 702-966-1400
      Location
      • Region: Las Vegas

      Financial & listing details

      • Price per square foot: $333/sqft
      • Tax assessed value: $270,477
      • Annual tax amount: $2,371
      • Date on market: 6/4/2026
      • Listing agreement: Exclusive Right To Sell
      • Listing terms: Cash,Conventional,FHA,VA Loan
      • Ownership: Single Family Residential

        Estimated market value

        $542,500

        $515,000 - $570,000

        $2,255/mo

        Price history

        DateEventPrice
        6/11/2026Contingent$549,999$333/sqft
        Source: LVR #2788569 Report a problem
        6/4/2026Listed for sale$549,999+41%$333/sqft
        Source: LVR #2788569 Report a problem
        8/25/2020Sold$390,000-2.5%$236/sqft
        Source: LVR #2215885 Report a problem
        7/31/2020Pending sale$400,000$242/sqft
        Source: BluePrint Realty LLC #2215885 Report a problem
        7/25/2020Listed for sale$400,000+53.8%$242/sqft
        Source: BluePrint Realty LLC #2215885 Report a problem
        4/28/2020Sold$260,000-22.4%$157/sqft
        Source: LVR #2174996 Report a problem
        4/24/2020Listed for sale$335,000$203/sqft
        Source: Realty ONE Group, Inc #2174996 Report a problem
        3/9/2020Listing removed$335,000$203/sqft
        Source: Realty ONE Group, Inc #2174996 Report a problem
        3/4/2020Listed for sale$335,000+81.1%$203/sqft
        Source: Realty ONE Group, Inc #2174996 Report a problem
        3/30/2000Sold$185,000$112/sqft
        Source: Public Record Report a problem

        Public tax history

        YearProperty taxesTax assessment
        2026$2,374 +3%$94,667 0%
        2025$2,305 +3%$94,702 +9.7%
        2024$2,238 +3%$86,329 +9%
        2023$2,173 +3%$79,216 +5%
        2022$2,110 +3%$75,443 +0.2%
        2021$2,048 +6.7%$75,280 +7.3%
        2020$1,919 +3%$70,173 +7.8%
        2019$1,863 +5.7%$65,072
        2018$1,763 $65,072 +3.3%
        2017$1,763 $63,019 +3%
        2016$1,763 +0.2%$61,208 +5.5%
        2015$1,759 +3%$58,010 +6.4%
        2014$1,708 $54,541
        2013-- $54,541 +13.1%
        2012-- $48,204 -9.3%
        2011-- $53,159 -7.3%
        2010-- $57,337 -10.3%
        2009-- $63,905
        2008-- $63,905 -30%
        2007-- $91,236 -2.2%
        2006-- $93,336 +16.8%
        2005-- $79,944 +34.1%
        2004-- $59,630 +4.6%
        2003-- $57,033 +6.4%
        2002-- $53,600 +3.4%
        2001-- $51,850
        Find assessor info on the county website

        Monthly payment

        Est. payment

        Payment breakdown

        Explore the cost of this home by adjusting the details. Changes won't be saved.
        All calculations are estimates and provided by Zillow, Inc. for informational purposes only. Actual amounts may vary.
        HOA fees may include property taxes on listings classified as Co-Ops. Contact the listing agent and/or owner for fee details.
        Mortgage interest rates are dependent on a number of factors, including credit score, down payment, and repayment length. Interest rate data provided by Zillow Group Marketplace, Inc. as of 1/1/1970 from various mortgage lenders with which we have lead or other similar arrangements; the Estimated Payment is an average of those rates.
        See how much you could borrow to make a competitive offer.

        Climate risks

        Neighborhood: Sun City Summerlin

        Getting around

        47 / 100
        Car-Dependent
        34 / 100
        Some Transit
        41 / 100
        Somewhat Bikeable

        Nearby schools

        GreatSchools rating
        Schools provided by the listing agent
        • Elementary: Lummis, William,Lummis, William
        • Middle: Becker
        • High: Palo Verde

        Source: LVR. This data may not be complete. We recommend contacting the local school district to confirm school assignments for this home.

        A local agent can set up tours, give advice and negotiate with sellers.

        Browse local experts

        Similar homes