Skip main navigation
Sold for $1,215,000
  • $1,215,000

    2412 Shreve Hill Rd, Dunn Loring, VA 22027

    4beds
    4,320sqft
    Single Family Residence
    Built in 1999
    0.38 Acres Lot
    $1,386,200 Zestimate®
    $281/sqft
    $5,914 Estimated rent

    Home value

    $1,386,200

    $1.32M - $1.47M

    $5,914/mo

    Zestimate® history
    Loading
    Loading...

    Owner options

    List your home for rent

    $5,914/mo

    Rent Zestimate®

    Find your next renter with Zillow Rental Manager. Plus, with online applications, you can quickly screen prospective tenants – for free.

    Learn more

    $5,914/mo

    Rent Zestimate®

    Refinance and save

    $7,761/mo

    Est. payment

    Refinancing to a lower rate could help reduce your monthly payments and save thousands over the life of the loan.

    See today's rates

    $7,761/mo

    Est. payment

    Explore your selling options

    Work with a Zillow partner agent

    Leverage their expertise and Zillow's premium Showcase listings to get your home seen by more buyers.

    Get started

    List with your own agent

    Get your home in front of millions of buyers by listing it on Zillow.

    Learn how to do it

    Sell it yourself

    Take full control of how buyers see your home on Zillow by listing For Sale by Owner (FSBO).

    List your home

    What's special

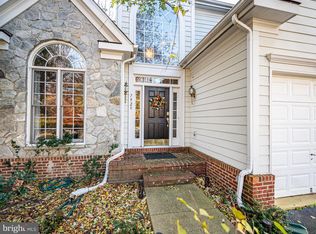
    Welcome to 2412 Shreve Hill Rd located in the heart of Tysons/Vienna within the sought-after Shreve Hill neighborhood. This meticulously maintained 4-bedroom, 4.5-bathroom home presents a rare opportunity with its multi-generational living basement suite. Equipped with a bonus room, closets, a kitchenette, and thoughtful accommodations for wheelchair accessibility, including a chair lift, this space caters to diverse needs. Designed to complement your lifestyle, the main level features a generous kitchen with an inviting island, seamlessly flowing into a bright, airy family room illuminated by natural light and a cozy gas fireplace. Adjacent to this space is a spacious sunroom, perfect for relaxation, study sessions, or stepping out onto one of two decks for outdoor grilling or scenic views. A conveniently located home office with a built-in desk offers an ideal workspace for remote work, ensuring a quick commute for those office-bound days. Upstairs, the primary suite, expanded in 2003, provides a tranquil retreat with dual walk-in closets and a spacious en suite bath. The expansive laundry room, accessible from both the primary suite and hallway, adds convenience to daily routines. Completing this level are three additional spacious bedrooms and two baths. Highlighted features of this home include high ceilings, abundant recessed lighting, recently refinished wood floors, new carpeting, granite countertops in the kitchen, a 2022 HVAC system, and a 2020 roof replacement. Explore the detailed features list for a comprehensive overview of upgrades and amenities. Outside, revel in the charm of the terraced gardens reminiscent of Italy's Tivoli Gardens. Welcoming guests with warmth, the front yard boasts terraced plantings, while the backyard offers a 3-season "living wall" of privacy and beauty, alongside a lush lawn for outdoor enjoyment. Benefitting from an unbeatable location, Shreve Hill provides easy access to Tysons Corner, the Mosaic District, Dun Loring Metro Station, and Washington DC. Moreover, it falls within the highly regarded Stenwood/Kilmer/Marshall school pyramid.

    Zillow last checked:

    Listing updated:

    Listed by:

    Debbie Meighan 571-439-4027,

    Washington Fine Properties, LLC

    Bought with:

    Parivash Jalaie, 0225067585

    Fairfax Realty of Tysons

    Source: Bright MLS,MLS#: VAFX2176080MLS Logo

    Facts & features

    Interior

    Bedrooms & bathrooms
    • Bedrooms: 4
    • Bathrooms: 5
    • Full bathrooms: 4
    • 1/2 bathrooms: 1
    • Main level bathrooms: 1
    Rooms
    • Room types: Living Room, Dining Room, Primary Bedroom, Bedroom 2, Bedroom 3, Bedroom 4, Kitchen, Family Room, Foyer, Sun/Florida Room, Other, Office, Recreation Room, Media Room, Bathroom 1, Bathroom 2, Bathroom 3, Bonus Room, Primary Bathroom, Half Bath
    Basement
    • Area: 1045
    Heating
    • Zoned, Central, Programmable Thermostat, Forced Air, Natural Gas
    Cooling
    • Ceiling Fan(s), Zoned, Central Air, Programmable Thermostat, Electric
    Appliances
    • Included: Microwave, Built-In Range, Dishwasher, Disposal, Dryer, Refrigerator, Washer, Water Heater, Gas Water Heater
    • Laundry: Upper Level, Mud Room
    Features
    • 2nd Kitchen, Breakfast Area, Built-in Features, Ceiling Fan(s), Family Room Off Kitchen, Formal/Separate Dining Room, Kitchen Island, Kitchen - Table Space, Kitchenette, Pantry, Recessed Lighting, Soaking Tub, Upgraded Countertops, Walk-In Closet(s), Bathroom - Tub Shower
    • Flooring: Carpet, Wood
    • Doors: Sliding Glass
    • Windows: Palladian, Window Treatments
    • Basement: Finished,Partial,Heated,Exterior Entry,Side Entrance,Walk-Out Access,Windows
    • Number of fireplaces: 1
    • Fireplace features: Gas/Propane, Mantel(s)
    Interior area
    • Total structure area: 4,320
    • Total interior livable area: 4,320 sqft
    • Finished area above ground: 3,275
    • Finished area below ground: 1,045

    Property

    Parking
    • Total spaces: 2
    • Parking features: Garage Faces Side, Inside Entrance, Oversized, Attached
    • Attached garage spaces: 2
    • Details: Garage Sqft: 420
    Accessibility
    • Accessibility features: Stair Lift, Accessible Electrical and Environmental Controls, Mobility Improvements, Roll-in Shower, Roll-under Vanity
    Features
    • Levels: Three
    • Stories: 3
    • Exterior features: Satellite Dish, Extensive Hardscape, Lighting, Stone Retaining Walls
    • Pool features: None
    Lot
    • Size: 0.38 Acres
    Details
    • Additional structures: Above Grade, Below Grade
    • Parcel number: 0394 45 0017
    • Zoning: 303
    • Special conditions: Standard
    • Other equipment: Intercom

    Construction

    Type & style
    • Home type: SingleFamily
    • Architectural style: Colonial
    • Property subtype: Single Family Residence
    Materials
    • Frame, Vinyl Siding
    • Foundation: Permanent
    • Roof: Architectural Shingle
    Condition
    • New construction: No
    • Year built: 1999
    • Major remodel year: 2014

    Utilities & green energy

    • Sewer: Public Sewer
    • Water: Public
    • Utilities for property: Electricity Available, Phone, Sewer Available, Water Available, Fiber Optic

    Community & HOA

    Community
    • Security: Security System, Smoke Detector(s)
    • Subdivision: Shreve Hill
    HOA
    • Has HOA: Yes
    • Amenities included: Common Grounds, Tot Lots/Playground
    • Services included: Common Area Maintenance, Reserve Funds, Insurance, Trash
    • HOA fee: $325 quarterly
    • HOA name: SHREVE HILL HOMEOWNERS ASSN
    Location
    • Region: Dunn Loring

    Financial & listing details

    • Price per square foot: $281/sqft
    • Tax assessed value: $1,201,590
    • Annual tax amount: $13,920
    • Date on market: 5/9/2024
    • Listing agreement: Exclusive Right To Sell
    • Listing terms: Cash,Conventional,VA Loan
    • Ownership: Fee Simple

    Price history

    DateEventPrice
    7/29/2024Sold$1,215,000-2.4%$281/sqft
    Source: Bright MLS #VAFX2176080 Report a problem
    7/15/2024Pending sale$1,245,000$288/sqft
    Source: Bright MLS #VAFX2176080 Report a problem
    6/20/2024Contingent$1,245,000$288/sqft
    Source: Bright MLS #VAFX2176080 Report a problem
    6/8/2024Listed for sale$1,245,000$288/sqft
    Source: Bright MLS #VAFX2176080 Report a problem
    6/4/2024Contingent$1,245,000$288/sqft
    Source: Bright MLS #VAFX2176080 Report a problem
    5/30/2024Price change$1,245,000-2.4%$288/sqft
    Source: Bright MLS #VAFX2176080 Report a problem
    5/9/2024Listed for sale$1,275,000+173.8%$295/sqft
    Source: Bright MLS #VAFX2176080 Report a problem
    3/19/1999Sold$465,720$108/sqft
    Source: Public Record Report a problem

    Public tax history

    YearProperty taxesTax assessment
    2025$13,566 -2.5%$1,173,570 -2.3%
    2024$13,920 +3.7%$1,201,590 +1%
    2023$13,426 +4.4%$1,189,690 +5.8%
    2022$12,857 $1,124,350 +15.5%
    2021-- $973,120 +4%
    2020$11,073 +0.8%$935,610 +0.8%
    2019$10,987 +2.8%$928,360 +2.8%
    2018$10,691 +6%$903,360 +4%
    2017$10,082 -2.3%$868,360 -2.5%
    2016$10,323 +6.3%$891,080 +2.4%
    2015$9,709 +1.4%$869,940 +1.2%
    2014$9,575 $859,940 +7.2%
    2013-- $801,950 +2.9%
    2012-- $779,070 +1.6%
    2011-- $766,870 +5.1%
    2010-- $729,480 -5.5%
    2009-- $772,340 -11.9%
    2008-- $876,950 +7.3%
    2007-- $816,960 +44.3%
    2003-- $566,350 +11%
    2002-- $510,225 +15%
    2001-- $443,675
    Find assessor info on the county website

    Neighborhood: 22027

    Nearby schools

    GreatSchools rating
    Schools provided by the listing agent
    • District: Fairfax County Public Schools

    Source: Bright MLS. This data may not be complete. We recommend contacting the local school district to confirm school assignments for this home.

    Get a cash offer in 3 minutes
    Find out how much your home could sell for in as little as 3 minutes with a no-obligation cash offer.
    Estimated market value
    $1,386,200
    Get a cash offer in 3 minutes
    Find out how much your home could sell for in as little as 3 minutes with a no-obligation cash offer.
    Estimated market value
    $1,386,200