Skip main navigation
Off market
  • $173,800

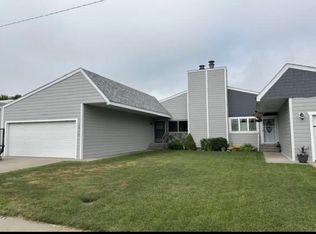
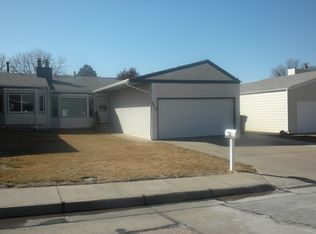
    2412 Steven Ave, Sidney, NE 69162

    3beds
    2,154sqft
    Townhouse
    Built in 1984
    4,800 Square Feet Lot
    $173,800 Zestimate®
    $81/sqft
    $1,614 Estimated rent

    Home value

    $173,800

    $151,000 - $195,000

    $1,614/mo

    Zestimate® history
    Loading
    Loading...

    Owner options

    List your home for rent

    $1,614/mo

    Rent Zestimate®

    Find your next renter with Zillow Rental Manager. Plus, with online applications, you can quickly screen prospective tenants – for free.

    Learn more

    $1,614/mo

    Rent Zestimate®

    Refinance and save

    $1,273/mo

    Est. payment

    Refinancing to a lower rate could help reduce your monthly payments and save thousands over the life of the loan.

    See today's rates

    $1,273/mo

    Est. payment

    Explore your selling options

    Work with a Zillow partner agent

    Leverage their expertise and Zillow's premium Showcase listings to get your home seen by more buyers.

    Get started

    List with your own agent

    Get your home in front of millions of buyers by listing it on Zillow.

    Learn how to do it

    Sell it yourself

    Take full control of how buyers see your home on Zillow by listing For Sale by Owner (FSBO).

    List your home

    What's special

    When entering this home, you walk directly into the sunlit living room. You will find the kitchen/dining area is directly off to the right. This delightful home has a main floor laundry off the kitchen. The laundry area takes you to an additional full bathroom and the entrance/exit to the attached two car garage. Directly off the kitchen is a deck, complete with sliding glass doors. Included are the dishwasher, electric range with range hood and refrigerator. It also has a garbage disposal. There are two large bedrooms on the main floor, both with large closets. The main bathroom is located next to both bedrooms. Ceiling fans can be found in the living room, family room and all bedrooms. . The family room, located in the basement, houses a fireplace which adds a cozy warmth to this home. This finished basement, includes a wet bar, and is ready to entertain company. There is a third bedroom off the family room with a full bath down the hall. A storage/pantry room is next to the bedroom. Adjacent to the pantry is the furnace/water heart room with an owned soft water unit. There is an auto sprinkler and an established yard. The windows are in good condition, many of them having blinds between the panes of glass. All window covering stay with this house. Smoke detectors and a carbon monoxide detector adding to the safety features of this home. This house has been well maintained and is a must see home. The living space is unbelievable. Living Room: Size 18 X 19 Kitchen/Dining Combo: Size 10 X 11 Family Room: Size 12 X 24 Master Bdrm: Size 10 X 17 Bedroom 2: Size 10 X 13 Bedroom 3: Size 12 X 13 City of Sidney utilities: Electric, water, sewer and solid waste service. Black Hills Energy: Gas: Listed with Wolff Realty MSL #24569 http://wolffpakre.com

    This property is off market, which means it's not currently listed for sale or rent on Zillow. This may be different from what's available on other websites or public sources.
    Facts & features

    Interior

    Bedrooms & bathrooms
    • Bedrooms: 3
    • Bathrooms: 2.5
    • Full bathrooms: 3
    Heating
    • Other, Gas
    Cooling
    • Central
    Appliances
    • Included: Dishwasher, Garbage disposal, Range / Oven, Refrigerator
    Features
    • Flooring: Carpet, Linoleum / Vinyl
    • Basement: Finished
    • Has fireplace: Yes
    Interior area
    • Total interior livable area: 2,154 sqft

    Property

    Parking
    • Total spaces: 2
    • Parking features: Garage - Attached
    Features
    • Exterior features: Wood
    Lot
    • Size: 4,800 Square Feet
    Details
    • Parcel number: 170114430

    Construction

    Type & style
    • Home type: Townhouse
    Materials
    • Frame
    • Roof: Asphalt
    Condition
    • Year built: 1984

    Community & HOA

    Location
    • Region: Sidney

    Financial & listing details

    • Price per square foot: $81/sqft
    • Tax assessed value: $117,825
    • Annual tax amount: $2,099

    Price history

    DateEventPrice
    3/24/2021Listing removed--
    Source: Owner Report a problem
    11/17/2018Listing removed$98,000$45/sqft
    Source: Owner Report a problem
    9/19/2018Pending sale$98,000$45/sqft
    Source: Owner Report a problem
    9/11/2018Price change$98,000-10.8%$45/sqft
    Source: Owner Report a problem
    8/10/2018Price change$109,900-8.4%$51/sqft
    Source: Owner Report a problem
    7/3/2018Listed for sale$120,000$56/sqft
    Source: Owner Report a problem

    Public tax history

    YearProperty taxesTax assessment
    2025$2,099 +4.2%$117,825 +8%
    2024$2,014 -18.4%$109,101 0%
    2023$2,468 +7.1%$109,148 +9.8%
    2022$2,305 +1.6%$99,436 +2.5%
    2021$2,268 +8%$97,006 +12.5%
    2020$2,101 -7.6%$86,211 -10.7%
    2018$2,272 -12.9%$96,523 -14%
    2017$2,609 $112,236
    2016-- $112,236
    2015-- $112,236 -0.5%
    2014$62 +1918.2%$112,778 +13.5%
    2013$3 -86.3%$99,384
    2012$22 -23.4%$99,384
    2011$29 -66.6%$99,384 +2.9%
    2010$88 $96,565
    Find assessor info on the county website

    Neighborhood: 69162

    Nearby schools

    GreatSchools rating
    Get pre-qualified for a loan
    At Zillow Home Loans, we can pre-qualify you in as little as 5 minutes with no impact to your credit score.

    An equal housing lender. NMLS #10287.