BEST DEAL IN NORTH CHARLESTON!! Welcome to this beautifully renovated one-story home tucked away on a quiet street in a centrally located neighborhood with no direct rear neighbors for added privacy. Built in 2002, this move-in-ready home offers 3 bedrooms, 2 bathrooms, and an open-concept floor plan designed for comfortable everyday living and effortless entertaining.Inside, you'll find fresh paint throughout, brand-new flooring with no carpet, and spacious bedrooms, each complete with a ceiling fan. The inviting living room features soaring vaulted ceilings and custom built-in shelving, creating a bright and welcoming space to gather.The fully updated kitchen is the heart of the home, showcasing elegant quartz countertops, white cabinetry, a stylish subway tile backsplash, stainless steel appliances, a pantry, and plenty of prep space. All kitchen appliances and window blinds convey with an acceptable offer. Major updates provide peace of mind, including a newer roof and newer HVAC system. Outside, enjoy the private, fully fenced backyard featuring a spacious double patio and a cozy fire pit, perfect for relaxing or entertaining friends and family. A one-car garage adds additional storage and convenience. Ideally located just minutes from Highway 78, Charleston Southern University, Trident Medical Center, Wannamaker County Park, Joint Base Charleston, Boeing, shopping, dining, and everything the Charleston area has to offer, this home combines modern updates, a fantastic location, and exceptional value. Don't miss your opportunity to make this beautifully updated home yours. Schedule your private showing today!
Active
Price cut: $6K (8/28)
$309,000
2412 Stingray Blvd, North Charleston, SC 29406
3beds
1,255sqft
Single Family Residence
Built in 2002
0.26 Acres Lot
$303,700 Zestimate®
$246/sqft
$-- HOA
What's special
Newer roofCustom built-in shelvingOne-car garagePlenty of prep spaceSpacious double patioCozy fire pitStainless steel appliances
- 34 days
- 565
- 60
Likely to sell faster than
Zillow last checked:
Listing updated:
Listed by:
The Shawn Cleary Team Powered by Keller Williams
Source: CTMLS,MLS#: 26022135
Facts & features
Interior
Bedrooms & bathrooms
- Bedrooms: 3
- Bathrooms: 2
- Full bathrooms: 2
Rooms
- Room types: Living/Dining Combo, Utility Room, Eat-In-Kitchen, Laundry, Pantry, Utility
Heating
- Electric
Appliances
- Laundry: Washer Hookup, Laundry Room
Features
- Ceiling - Cathedral/Vaulted, Walk-In Closet(s), Ceiling Fan(s), Eat-in Kitchen, Pantry
- Windows: Window Treatments
- Has fireplace: No
Interior area
- Total structure area: 1,255
- Total interior livable area: 1,255 sqft
Property
Parking
- Total spaces: 1
- Parking features: Garage, Attached, Garage Door Opener
- Attached garage spaces: 1
Features
- Levels: One
- Stories: 1
- Patio & porch: Patio, Front Porch
- Fencing: Privacy
Lot
- Size: 0.26 Acres
- Features: 0 - .5 Acre
Details
- Parcel number: 4861500158
Construction
Type & style
- Home type: SingleFamily
- Architectural style: Ranch
- Property subtype: Single Family Residence
Materials
- Foundation: Slab
Condition
- New construction: No
- Year built: 2002
Utilities & green energy
- Sewer: Public Sewer
- Water: Public
Community & HOA
Community
- Subdivision: Northwoods Pointe
Location
- Region: North Charleston
Financial & listing details
- Price per square foot: $246/sqft
- Tax assessed value: $282,400
- Annual tax amount: $3,820
- Date on market: 8/4/2026
- Listing terms: Cash,Conventional,FHA,VA Loan
Estimated market value
$303,700
$289,000 - $319,000
$2,228/mo
Price history
| Date | Event | Price |
|---|---|---|
| 8/28/2026 | Price change | $309,000-1.9%$246/sqft |
Source:  CTMLS #26022135 Report a problem CTMLS #26022135 Report a problem | ||
| 8/4/2026 | Listed for sale | $315,000+70.3%$251/sqft |
Source: CTMLS #26022135 Report a problem | ||
| 3/27/2024 | Listing removed | -- |
Source: Zillow Rentals Report a problem | ||
| 3/5/2024 | Listed for rent | $2,000+14.3%$2/sqft |
Source: Zillow Rentals Report a problem | ||
| 3/24/2022 | Listing removed | -- |
Source: Zillow Rental Manager Report a problem | ||
| 3/22/2022 | Listed for rent | $1,750$1/sqft |
Source: Zillow Rental Manager Report a problem | ||
| 11/12/2019 | Sold | $185,000-3.6%$147/sqft |
Source: CTMLS #19028010 Report a problem | ||
| 10/16/2019 | Pending sale | $192,000$153/sqft |
Source: Carolina Life Real Estate & Auctions LLC #19028010 Report a problem | ||
| 10/4/2019 | Listed for sale | $192,000+48.8%$153/sqft |
Source: Carolina Life Real Estate & Auctions LLC #19028010 Report a problem | ||
| 9/16/2011 | Sold | $129,000-6.2%$103/sqft |
Source: Public Record Report a problem | ||
| 6/13/2011 | Listed for sale | $137,500$110/sqft |
Source: RE/MAX Pro Realty #1114487 Report a problem | ||
| 1/31/2005 | Sold | $137,500+18.5%$110/sqft |
Source: Public Record Report a problem | ||
| 9/19/2002 | Sold | $115,990$92/sqft |
Source: Public Record Report a problem | ||
Public tax history
| Year | Property taxes | Tax assessment |
|---|---|---|
| 2025 | $3,820 +10.7% | $12,770 +15% |
| 2024 | $3,450 +193.5% | $11,100 +50% |
| 2023 | $1,175 +3.3% | $7,400 |
| 2022 | $1,137 -64.6% | $7,400 -33.3% |
| 2021 | $3,216 +165.4% | $11,100 +50% |
| 2020 | $1,211 | $7,400 +46.5% |
| 2019 | $1,211 | $5,050 |
| 2017 | $1,211 +47.4% | $5,050 |
| 2016 | $822 +3.3% | $5,050 |
| 2015 | $795 -4.3% | $5,050 |
| 2014 | $831 | -- |
| 2011 | $831 -56.7% | -- |
| 2010 | $1,917 -1% | $7,250 |
| 2009 | $1,936 +4.8% | $7,250 |
| 2008 | $1,847 +9.5% | $7,250 |
| 2006 | $1,687 +110.6% | $7,250 +49.8% |
| 2005 | $801 +16.2% | $4,840 +26% |
| 2004 | $689 +2.7% | $3,840 |
| 2003 | $671 +162.7% | $3,840 +255.6% |
| 2002 | $256 | $1,080 |
Find assessor info on the county website
Monthly payment
Est. payment
Payment breakdown
Explore the cost of this home by adjusting the details. Changes won't be saved.Climate risks
Neighborhood: 29406
Nearby schools
Schools provided by the listing agent
- Elementary: A. C. Corcoran
- Middle: Deer Park
- High: Stall
Source: CTMLS. This data may not be complete. We recommend contacting the local school district to confirm school assignments for this home.
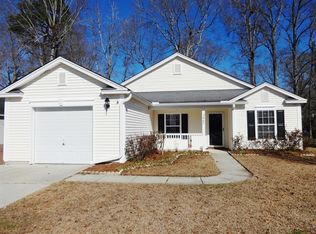
- $319,5004 bd2 ba1.6k sqft2408 Stingray Blvd, North Charleston, SC 29406Off Market
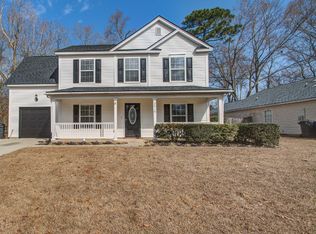
- $354,1004 bd3 ba2.1k sqft2416 Stingray Blvd, North Charleston, SC 29406Off Market
- $294,0003 bd2 ba1.5k sqft2404 Stingray Blvd, North Charleston, SC 29406Off Market
- $302,4003 bd2 ba1.5k sqft2420 Stingray Blvd, North Charleston, SC 29406Off Market
Similar homes
- $299,9003 bd2 ba1.2k sqft9010 Blitzen Ct, Charleston, SC 29406For Sale

 MLS ID #26022225, Erin Wheatley. CTMLS
 - $350,0003 bd3 ba1.7k sqft2466 Calamari Ct, North Charleston, SC 29406For Sale
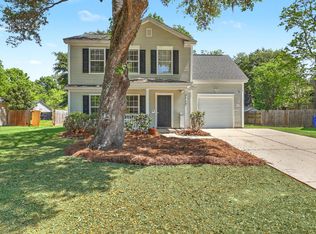 MLS ID #26011045, Drew Sineath. CTMLS
 - $295,0003 bd2 ba1.1k sqft123 Giles Dr, Goose Creek, SC 29445For Sale
 MLS ID #26024331, Erin Jackson. CTMLS
 - $265,0003 bd2 ba1.2k sqft2515 Realm St, Charleston, SC 29406For Sale
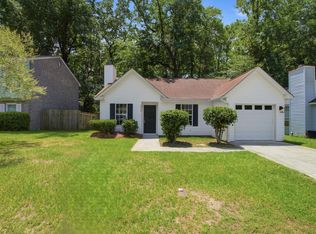 MLS ID #26020849, Lisa Richart-hernandez. CTMLS
 - $320,0003 bd2 ba1.2k sqft110 Kings Ct, Goose Creek, SC 29445For SaleMLS ID #26024058, Matt Johnson. CTMLS
- $299,9003 bd2 ba1.2k sqft407 Beverly Dr, Summerville, SC 29485For SaleMLS ID #26020303, Robert Paquette. CTMLS
- $310,0003 bd3 ba1.5k sqft144 Two Pond Loop, Ladson, SC 29456For SaleMLS ID #26023221, Heather Hansen. CTMLS
- $327,5004 bd2 ba1.3k sqft7667 Mendelwood Dr, North Charleston, SC 29418For SaleMLS ID #26024169, Janea Mccoy. CTMLS
- $300,0003 bd2 ba1.2k sqft108 New Spring Ct, Summerville, SC 29485For SaleMLS ID #26024371, Barrett Zablo. CTMLS
- $300,0003 bd2 ba1.2k sqft425 Watershed Dr, Goose Creek, SC 29445For SaleMLS ID #26021371, Marty Chandler. CTMLS
- $325,0003 bd3 ba1.5k sqft114 Coosawatchie St, Summerville, SC 29485For SaleMLS ID #26025053, Jenn Gallagher. CTMLS
- $329,9003 bd2 ba1.4k sqft112 Slow Mill Dr, Goose Creek, SC 29445For SaleMLS ID #26018277, Jj Rahnamoon. CTMLS
- $325,0003 bd2 ba1.4k sqft323 Briarbend Rd, Goose Creek, SC 29445For SaleMLS ID #26023341, Camille Sumption. CTMLS
- $339,9993 bd2 ba1.8k sqft106 Kent Cir, Ladson, SC 29456For SaleMLS ID #26024298, Eleanor Mcpherson. CTMLS
- $310,0003 bd2 ba1.3k sqft9307 Ayscough Rd, Summerville, SC 29485For SaleMLS ID #26015353, Gina Slusher. CTMLS
- $305,0003 bd3 ba1.5k sqft209 William St, Summerville, SC 29486For SaleMLS ID #26022022, Ingrid Hansen. CTMLS
- $313,5003 bd2 ba1.2k sqft210 Salkahatchie St, Summerville, SC 29485For SaleMLS ID #26021132, Mark Nobles. CTMLS
- $349,5003 bd2 ba1.5k sqft4716 Landerwood Ct, North Charleston, SC 29420For SaleMLS ID #26023876, Crystal Gonzalez. CTMLS
- $309,9003 bd2 ba1.4k sqft103 Tram Ct, Summerville, SC 29486For SaleMLS ID #26016490, Danielle Mongrain. CTMLS
- $350,0003 bd3 ba1.8k sqft3808 Battleview Ct, North Charleston, SC 29420For SaleMLS ID #26020966, Bill Olson. CTMLS
