Skip main navigation
Sold for $1,710,000
  • $1,710,000

    2412 Stokes St, San Jose, CA 95128

    3beds
    1,178sqft
    Single Family Residence, Residential
    Built in 1956
    6,016 Square Feet Lot
    $1,680,500 Zestimate®
    $1,452/sqft
    $4,806 Estimated rent

    Home value

    $1,680,500

    $1.55M - $1.83M

    $4,806/mo

    Zestimate® history
    Loading
    Loading...

    Owner options

    List your home for rent

    $4,806/mo

    Rent Zestimate®

    Find your next renter with Zillow Rental Manager. Plus, with online applications, you can quickly screen prospective tenants – for free.

    Learn more

    $4,806/mo

    Rent Zestimate®

    Refinance and save

    $10,847/mo

    Est. payment

    Refinancing to a lower rate could help reduce your monthly payments and save thousands over the life of the loan.

    See today's rates

    $10,847/mo

    Est. payment

    Explore your selling options

    Work with a Zillow partner agent

    Leverage their expertise and Zillow's premium Showcase listings to get your home seen by more buyers.

    Get started

    List with your own agent

    Get your home in front of millions of buyers by listing it on Zillow.

    Learn how to do it

    Sell it yourself

    Take full control of how buyers see your home on Zillow by listing For Sale by Owner (FSBO).

    List your home

    What's special

    Professionally landscaped backyardWelcoming slate porchBreakfast barUpdated hall bathPrimary suiteOversized soaking tubNew white oak flooring
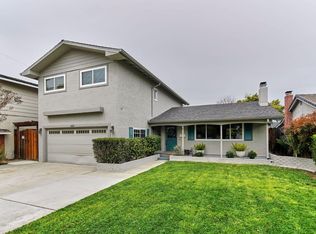
    Welcome to 2412 Stokes Street, a beautifully updated 3-bedroom, 2-bath home in one of San Joses most sought-after neighborhoods. Sun-filled living spaces showcase new white oak flooring, modern trim, and an airy, open layout. The remodeled kitchen blends timeless design with everyday function, featuring shaker cabinetry, granite slab countertops, stainless steel appliances, and a breakfast bar. The living room flows to a dining area and out to the back creating seamless indoor-outdoor living. The primary suite offers a shower-over-tub, Carrera marble vanity, and a charming garden window. The updated hall bath features a pedestal sink, floating shelves, designer lighting, and an oversized soaking tub with tile surround. Fresh interior/exterior paint adds move-in-ready appeal. Outdoor living shines with a designer metal pergola, low-maintenance Timbertech decking, and a professionally landscaped backyard with custom elements, vibrant plantings, and irrigationplus a newly landscaped front yard and welcoming slate porch. Minutes from Santana Row, Valley Fair, The Pruneyard, and major employers, with quick access to Highways 280 and 880this home perfectly balances comfort, style, and convenience.

    Zillow last checked:

    Listing updated:

    Listed by:

    Melissa Radtke 02101866 503-442-8196,

    Real Estate Experts ERA Powered 408-427-9220

    Bought with:

    Katie Galli Ketelsen, 01925901

    Christie's International Real Estate Sereno

    Source: MLSListings Inc,MLS#: ML82017724MLS Logo

    Facts & features

    Interior

    Bedrooms & bathrooms
    • Bedrooms: 3
    • Bathrooms: 2
    • Full bathrooms: 2
    Bedroom
    • Features: PrimarySuiteRetreat
    Bathroom
    • Features: ShoweroverTub1, StallShower, Tile, UpdatedBaths
    Dining room
    • Features: BreakfastBar
    Family room
    • Features: NoFamilyRoom
    Kitchen
    • Features: Countertop_Granite
    Heating
    • Central Forced Air Gas
    Cooling
    • Central Air
    Appliances
    • Included: Dishwasher, Disposal, Microwave, Oven/Range, Refrigerator
    • Laundry: Gas Dryer Hookup, In Garage
    Features
    • Flooring: Hardwood, Tile
    Interior area
    • Total structure area: 1,178
    • Total interior livable area: 1,178 sqft

    Property

    Parking
    • Total spaces: 2
    • Parking features: Attached
    • Attached garage spaces: 2
    Features
    • Stories: 1
    • Exterior features: Back Yard
    • Fencing: Wood
    Lot
    • Size: 6,016 Square Feet
    Details
    • Parcel number: 28218036
    • Zoning: R1-8
    • Special conditions: Standard

    Construction

    Type & style
    • Home type: SingleFamily
    • Property subtype: Single Family Residence, Residential
    Materials
    • Foundation: Concrete Perimeter, Crawl Space
    • Roof: Composition
    Condition
    • New construction: No
    • Year built: 1956

    Utilities & green energy

    • Gas: PublicUtilities
    • Sewer: Public Sewer
    • Water: Public
    • Utilities for property: Public Utilities, Water Public

    Community & HOA

    Location
    • Region: San Jose

    Financial & listing details

    • Price per square foot: $1,452/sqft
    • Tax assessed value: $1,729,767
    • Annual tax amount: $23,369
    • Date on market: 8/14/2025
    • Listing agreement: ExclusiveRightToSell
    • Listing terms: CashorConventionalLoan

    Price history

    DateEventPrice
    9/17/2025Sold$1,710,000+14%$1,452/sqft
    Source: MLSListings Inc #ML82017724 Report a problem
    8/23/2025Pending sale$1,499,888$1,273/sqft
    Source: MLSListings Inc #ML82017724 Report a problem
    8/14/2025Listed for sale$1,499,888-8%$1,273/sqft
    Source: MLSListings Inc #ML82017724 Report a problem
    5/23/2022Sold$1,630,000+9.4%$1,384/sqft
    Source: Public Record Report a problem
    4/20/2022Listed for sale$1,490,000+10.4%$1,265/sqft
    Source: MLSListings Inc #ML81887762 Report a problem
    6/12/2018Sold$1,350,000+14.9%$1,146/sqft
    Source: MLSListings Inc #ML81704592 Report a problem
    5/9/2018Listed for sale$1,175,000$997/sqft
    Source: Sereno Group #ML81704592 Report a problem

    Public tax history

    YearProperty taxesTax assessment
    2025$23,369 +3.6%$1,729,767 +2%
    2024$22,554 +1.1%$1,695,851 +2%
    2023$22,315 +2%$1,662,600 +14.9%
    2022$21,873 +16.7%$1,447,471 +2%
    2021$18,737 +6.7%$1,419,090 +1%
    2020$17,559 $1,404,540 +2%
    2019$17,559 +216.9%$1,377,000 +285.1%
    2018$5,541 $357,535 +2%
    2017$5,541 +1.4%$350,525 +2%
    2016$5,464 +7.3%$343,653 +1.5%
    2015$5,090 +10.1%$338,492 +2%
    2014$4,623 $331,862 +0.5%
    2013-- $330,363 +2%
    2012-- $323,887 +2%
    2011-- $317,537 +0.8%
    2010-- $315,165 -0.2%
    2009-- $315,914 +2%
    2008-- $309,720 +2%
    2007-- $303,648 +2%
    2006-- $297,695 +2%
    2005-- $291,859 +2%
    2004-- $286,137 +1.9%
    2003-- $280,894 +2%
    2002-- $275,387 +2%
    2001-- $269,988
    Find assessor info on the county website

    Neighborhood: Willow Glen

    Nearby schools

    GreatSchools rating
    Schools provided by the listing agent
    • District: CampbellUnionElementary

    Source: MLSListings Inc. This data may not be complete. We recommend contacting the local school district to confirm school assignments for this home.

    Get a cash offer in 3 minutes
    Find out how much your home could sell for in as little as 3 minutes with a no-obligation cash offer.
    Estimated market value
    $1,680,500
    Get a cash offer in 3 minutes
    Find out how much your home could sell for in as little as 3 minutes with a no-obligation cash offer.
    Estimated market value
    $1,680,500