This incredible pool home is awaiting your arrival to experience the Florida lifestyle you've dreamt of. With 4 bedrooms and a well-designed floorplan, there's ample space for everyone. As you step inside, picture gathering and entertaining in the formal living and dining areas. The 4th bedroom, located just off these front rooms and featuring a double door entry, can easily transform into an exceptional office or hobby room. At the heart of this home is the expansive updated kitchen adorned with Quartz countertops, a generous breakfast bar, stainless steel appliances, ample cabinetry, and an inviting eat-in nook complete with a pantry. The kitchen overlooks the family room and offers a delightful view of the pool through the sliding glass doors. Find solace in your master suite, with direct access to your pool, and relish the tranquility provided by the well thought out split floorplan. The master bathroom is reminiscent of a resort, features a private water closet, an updated dual shower with bench, and a dual vanity: On the opposite side of the living room, you'll discover two generously sized bedrooms, a cabana bathroom and a spacious laundry room. Recently upgraded with new luxury vinyl plank flooring throughout, the home exudes modern charm. Stepping outside to the pool & deck area you'll enjoy no rear neighbors, and a serene view of the pond and fountain. Stoneybrook is a 24 hour guard-gated community that offers peace of mind and an array of top-notch amenities, including picturesque walking trails, sports courts, a fitness center, a playground, and the convenience of cable/internet services included in the HOA fees. With easy access to major roadways and just minutes away from shopping and dining options, this location is truly unbeatable. Don't let the opportunity to view this incredible property pass you by. Schedule your showing today and turn your dreams into reality
Sold for $620,000
$620,000
2412 STONE CROSS CIRCLE, ORLANDO, FL 32828
4beds
2,407sqft
Single Family Residence
Built in 1997
8,029 Square Feet Lot
$608,300 Zestimate®
$258/sqft
$3,166 Estimated rent
Home value
$608,300
$554,000 - $669,000
$3,166/mo
Zestimate® history
Owner options
List your home for rent
$3,166/mo
Rent Zestimate®
Find your next renter with Zillow Rental Manager. Plus, with online applications, you can quickly screen prospective tenants – for free.
$3,166/mo
Rent Zestimate®
Refinance and save
$4,720/mo
Est. payment
Refinancing to a lower rate could help reduce your monthly payments and save thousands over the life of the loan.
$4,720/mo
Est. payment
Explore your selling options
Work with a Zillow partner agent
Leverage their expertise and Zillow's premium Showcase listings to get your home seen by more buyers.
Get startedList with your own agent
Get your home in front of millions of buyers by listing it on Zillow.
Learn how to do itSell it yourself
Take full control of how buyers see your home on Zillow by listing For Sale by Owner (FSBO).
List your homeWhat's special
Zillow last checked:
Listing updated:
Listed by:
Trevor Laug 321-888-9232,
SOLID OAK REAL ESTATE LLC 321-888-9232
Bought with:
Sean Burke, 3389944
IAD FLORIDA LLC
Source: Stellar MLS,MLS#: O6293039 Originating MLS: Orlando Regional
Originating MLS: Orlando Regional
Facts & features
Interior
Bedrooms & bathrooms
- Bedrooms: 4
- Bathrooms: 2
- Full bathrooms: 2
Rooms
- Room types: Dining Room
Primary bedroom
- Features: Ceiling Fan(s), Walk-In Closet(s)
- Level: First
- Area: 224 Square Feet
- Dimensions: 16x14
Bedroom 2
- Features: Ceiling Fan(s), Built-in Closet
- Level: First
- Area: 168 Square Feet
- Dimensions: 14x12
Bedroom 3
- Features: Ceiling Fan(s), Built-in Closet
- Level: First
- Area: 165 Square Feet
- Dimensions: 15x11
Bedroom 4
- Features: Ceiling Fan(s), Built-in Closet
- Level: First
- Area: 154 Square Feet
- Dimensions: 14x11
Primary bathroom
- Features: Built-In Shower Bench, Ceiling Fan(s), Exhaust Fan, Makeup/Vanity Space, Multiple Shower Heads, Shower No Tub
- Level: First
- Area: 260 Square Feet
- Dimensions: 20x13
Dining room
- Level: First
- Area: 130 Square Feet
- Dimensions: 13x10
Kitchen
- Features: Tall Countertops
- Level: First
- Area: 154 Square Feet
- Dimensions: 14x11
Living room
- Features: Ceiling Fan(s)
- Level: First
- Area: 357 Square Feet
- Dimensions: 21x17
Heating
- Central
Cooling
- Central Air
Appliances
- Included: Dishwasher, Disposal, Electric Water Heater, Microwave, Range, Refrigerator
- Laundry: Inside
Features
- Ceiling Fan(s), Eating Space In Kitchen, Kitchen/Family Room Combo, Living Room/Dining Room Combo, Open Floorplan, Split Bedroom, Walk-In Closet(s)
- Flooring: Luxury Vinyl
- Doors: Sliding Doors
- Windows: Window Treatments
- Has fireplace: No
Interior area
- Total structure area: 3,192
- Total interior livable area: 2,407 sqft
Property
Parking
- Total spaces: 2
- Parking features: Garage - Attached
- Attached garage spaces: 2
Features
- Levels: One
- Stories: 1
- Patio & porch: Covered, Deck, Front Porch, Rear Porch, Screened
- Exterior features: Private Mailbox, Sidewalk
- Has private pool: Yes
- Pool features: Deck, Gunite, In Ground, Screen Enclosure, Tile
- Has view: Yes
- View description: Water, Pond
- Has water view: Yes
- Water view: Water,Pond
Lot
- Size: 8,029 Square Feet
- Features: Sidewalk
- Residential vegetation: Mature Landscaping, Trees/Landscaped
Details
- Parcel number: 022331198020460
- Zoning: P-D
- Special conditions: None
Construction
Type & style
- Home type: SingleFamily
- Architectural style: Ranch
- Property subtype: Single Family Residence
Materials
- Block
- Foundation: Slab
- Roof: Shingle
Condition
- New construction: No
- Year built: 1997
Utilities & green energy
- Sewer: Public Sewer
- Water: Public
- Utilities for property: Cable Connected, Electricity Connected, Fiber Optics, Phone Available, Sewer Connected, Street Lights, Water Connected
Community & HOA
Community
- Features: Clubhouse, Fitness Center, Gated Community - Guard, Golf, Park, Playground, Pool, Tennis Court(s)
- Pet fee: $0 monthly
- Subdivision: STONEYBROOK
HOA
- Has HOA: Yes
- Amenities included: Basketball Court, Cable TV, Clubhouse, Fitness Center, Gated, Golf Course, Pickleball Court(s), Playground, Pool, Tennis Court(s)
- Services included: 24-Hour Guard, Cable TV, Community Pool, Internet, Pool Maintenance
- HOA fee: $239 monthly
- HOA name: Makayla Remaley
Location
- Region: Orlando
Financial & listing details
- Price per square foot: $258/sqft
- Tax assessed value: $481,716
- Annual tax amount: $4,207
- Date on market: 3/24/2025
- Cumulative days on market: 4 days
- Listing terms: Cash,Conventional,FHA,VA Loan
- Ownership: Fee Simple
- Total actual rent: 0
- Electric utility on property: Yes
- Road surface type: Paved, Concrete
Price history
| Date | Event | Price |
|---|---|---|
| 4/30/2025 | Sold | $620,000-0.8%$258/sqft |
Source:  Stellar MLS #O6293039 Report a problem Stellar MLS #O6293039 Report a problem | ||
| 3/28/2025 | Pending sale | $625,000$260/sqft |
Source: Stellar MLS #O6293039 Report a problem | ||
| 3/25/2025 | Listed for sale | $625,000+127.3%$260/sqft |
Source: Stellar MLS #O6293039 Report a problem | ||
| 6/4/2014 | Sold | $275,000+66.5%$114/sqft |
Source: Public Record Report a problem | ||
| 5/4/1998 | Sold | $165,200$69/sqft |
Source: Public Record Report a problem | ||
Public tax history
| Year | Property taxes | Tax assessment |
|---|---|---|
| 2024 | $4,207 +7.8% | $282,603 +3.4% |
| 2023 | $3,904 +3.7% | $273,401 +3% |
| 2022 | $3,764 +1.7% | $265,438 +3% |
| 2021 | $3,703 +0.9% | $257,707 +1.4% |
| 2020 | $3,671 +1.3% | $254,149 +2.3% |
| 2019 | $3,624 +0.9% | $248,435 +1.9% |
| 2018 | $3,593 | $243,803 -4.5% |
| 2017 | $3,593 +1.5% | $255,200 +4.2% |
| 2016 | $3,541 +0.8% | $245,008 +5.5% |
| 2015 | $3,513 +29% | $232,251 +10.4% |
| 2014 | $2,724 +2.3% | $210,362 +11% |
| 2013 | $2,662 +1.3% | $189,484 +9.3% |
| 2012 | $2,628 -3.2% | $173,431 -2.4% |
| 2011 | $2,714 +1.9% | $177,735 -1.2% |
| 2010 | $2,663 | $179,918 -19.4% |
| 2009 | -- | $223,121 -20.8% |
| 2008 | $2,541 -3.1% | $281,597 -11% |
| 2007 | $2,623 -5.6% | $316,457 +2.6% |
| 2006 | $2,778 +0.7% | $308,509 +46.3% |
| 2005 | $2,757 +4.7% | $210,808 +13.6% |
| 2004 | $2,634 +0.4% | $185,541 +8.2% |
| 2003 | $2,623 +2.7% | $171,509 +1.9% |
| 2002 | $2,553 -1% | $168,254 +8.2% |
| 2001 | $2,578 +2.3% | $155,467 +1.4% |
| 2000 | $2,520 | $153,255 |
Find assessor info on the county website
Neighborhood: Alafaya
Nearby homes
- $501,2003 bd2 ba1.9k sqft2418 Stone Cross Cir, Orlando, FL 32828Off Market
- $537,7004 bd3 ba2.5k sqft2406 Stone Cross Cir, Orlando, FL 32828Off Market
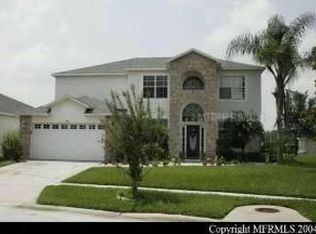
- $640,0004 bd3 ba2.4k sqft2424 Stone Cross Cir, Orlando, FL 32828For Sale

- $549,2004 bd2 ba2.4k sqft2400 Stone Cross Cir, Orlando, FL 32828Off Market

- $515,700-- bd-- ba-- sqft2425 Stone Cross Cir, Orlando, FL 32828Off Market
- $385,3085 bd3 ba3.5k sqft2347 Stone Cross Cir, Orlando, FL 32828Off Market
- $659,400-- bd-- ba-- sqft2347 Stone Cross Cir, Orlando, FL 32828Off Market
- $698,7005 bd3 ba3.8k sqft2444 Brixham Ave, Orlando, FL 32828Off Market
Nearby schools
GreatSchools rating
- 8/10Stone Lakes Elementary SchoolGrades: K-5Distance: 1.7 mi
- 9/10Avalon Middle SchoolGrades: 6-8Distance: 2.6 mi
- 7/10Timber Creek High SchoolGrades: 9-12Distance: 2.5 mi
Schools provided by the listing agent
- Elementary: Stone Lake Elem
- Middle: Avalon Middle
- High: Timber Creek High
Source: Stellar MLS. This data may not be complete. We recommend contacting the local school district to confirm school assignments for this home.
Get a cash offer in 3 minutes
Find out how much your home could sell for in as little as 3 minutes with a no-obligation cash offer.
Estimated market value
$608,300
Get a cash offer in 3 minutes
Find out how much your home could sell for in as little as 3 minutes with a no-obligation cash offer.
Estimated market value
$608,300
- Florida
- Orange County
- Orlando
- 32828
- Alafaya
- 2412 STONE CROSS CIRCLE
