Location Location!! This Hunter crossing condo is only available due to a transfer & offers top end decor located southside of complex!! Anderson windows, many rooms freshly painted, newer carpeting, maple cabinets, & trim, tile backsplash kitchen, granite counter, SS appliances included and more! Enter the huge foyer w/skylight & maple floors that leads to great room w/GFP. Massive Flex room w/vaulted ceilings & skylights + large windows + Fr. Door to Patio. Huge working kitchen w/tons of cabinets , snack bar +spacious dining area both w/maple floors, Primary bedroom w/tray ceilings , walk in closet & full bath w/ 5Ft. SS/granite + custom make up area. 2nd bedroom main + full main bath SOT granite. Lower level Fam. Room & 3rd bedroom w/egress + 1/2 bath + massive storage!
Closed
$494,000
2412 Stoney LANE #2, Grafton, WI 53024
3beds
2,165sqft
Condominium
Built in 2013
-- sqft lot
$494,300 Zestimate®
$228/sqft
$3,443 Estimated rent
Home value
$494,300
$460,000 - $534,000
$3,443/mo
Zestimate® history
Owner options
List your home for rent
$3,443/mo
Rent Zestimate®
Find your next renter with Zillow Rental Manager. Plus, with online applications, you can quickly screen prospective tenants – for free.
$3,443/mo
Rent Zestimate®
Refinance and save
$2,875/mo
Est. payment
Refinancing to a lower rate could help reduce your monthly payments and save thousands over the life of the loan.
$2,875/mo
Est. payment
Explore your selling options
Work with a Zillow partner agent
Leverage their expertise and Zillow's premium Showcase listings to get your home seen by more buyers.
Get startedList with your own agent
Get your home in front of millions of buyers by listing it on Zillow.
Learn how to do itSell it yourself
Take full control of how buyers see your home on Zillow by listing For Sale by Owner (FSBO).
List your homeWhat's special
Zillow last checked:
Listing updated:
Listed by:
Will Hollrith 262-377-3338,
Hollrith Realty, Inc
Bought with:
Natalia Krivoshein
Source: WIREX MLS,MLS#: 1963350 Originating MLS: Metro MLS
Originating MLS: Metro MLSFacts & features
Interior
Bedrooms & bathrooms
- Bedrooms: 3
- Bathrooms: 3
- Full bathrooms: 2
- 1/2 bathrooms: 1
- Main level bedrooms: 2
Primary bedroom
- Level: Main
- Area: 169
- Dimensions: 13 x 13
Bedroom 2
- Level: Main
- Area: 144
- Dimensions: 12 x 12
Bedroom 3
- Level: Lower
- Area: 135
- Dimensions: 15 x 9
Bathroom
- Features: Ceramic Tile, Master Bedroom Bath: Walk-In Shower, Master Bedroom Bath, Shower Over Tub
Family room
- Level: Lower
- Area: 323
- Dimensions: 17 x 19
Kitchen
- Level: Main
- Area: 117
- Dimensions: 13 x 9
Living room
- Level: Main
- Area: 238
- Dimensions: 14 x 17
Heating
- Natural Gas, Forced Air
Cooling
- Central Air
Appliances
- Included: Dishwasher, Disposal, Dryer, Microwave, Oven, Range, Refrigerator, Washer, Water Filtration Own, Water Softener
- Laundry: In Unit
Features
- High Speed Internet, Cathedral/vaulted ceiling, Walk-In Closet(s)
- Windows: Skylight(s)
- Basement: Finished,Full,Concrete,Radon Mitigation System,Sump Pump
Interior area
- Total structure area: 2,165
- Total interior livable area: 2,165 sqft
- Finished area above ground: 1,642
- Finished area below ground: 523
Property
Parking
- Total spaces: 2.5
- Parking features: Attached, 2 Car, Surface
- Attached garage spaces: 2.5
Features
- Levels: One,1 Story
- Stories: 1
- Patio & porch: Patio/Porch
- Exterior features: Private Entrance
Details
- Parcel number: 102283702000
- Zoning: RES
- Special conditions: Arms Length
Construction
Type & style
- Home type: Condo
- Property subtype: Condominium
- Attached to another structure: Yes
Materials
- Brick, Brick/Stone, Aluminum Trim, Vinyl Siding
Condition
- 11-20 Years
- New construction: No
- Year built: 2013
Utilities & green energy
- Sewer: Public Sewer
- Water: Public
Community & HOA
HOA
- Has HOA: Yes
- HOA fee: $363 monthly
Location
- Region: Grafton
- Municipality: Grafton
Financial & listing details
- Price per square foot: $228/sqft
- Annual tax amount: $6,067
- Date on market: 5/20/2026
- Inclusions: All Window Treatments, Kit. Ref., Kit Oven/Range, Disposal, Microwave, Dishwasher, Washer, Dryer, Gdo And Any Controls, Water Softener, Living Room Tv Bracket And Sound Box, All Shelves Basement, Lower Freezer/Ref. Unit, Workbench Basement, 2- Wood Storage Units Garage.
- Exclusions: All Sellers Personal Property.
Price history
| Date | Event | Price |
|---|---|---|
| 7/2/2026 | Sold | $494,000+0%$228/sqft |
Source:  WIREX MLS #1963350 Report a problem WIREX MLS #1963350 Report a problem | ||
| 5/26/2026 | Contingent | $493,900$228/sqft |
Source: WIREX MLS #1963350 Report a problem | ||
| 5/20/2026 | Listed for sale | $493,900$228/sqft |
Source: WIREX MLS #1963350 Report a problem | ||
Public tax history
Tax history is unavailable.
Neighborhood: 53024
Nearby homes
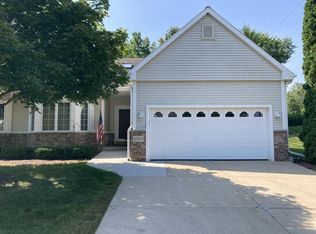
- $455,0002 bd2 ba1.6k sqft2315 Stoney Ln, Grafton, WI 53024Sold
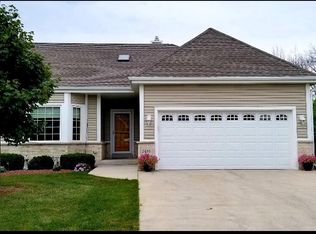
- $485,0002 bd3 ba2.3k sqft2488 Stoney Ln, Grafton, WI 53024Sold
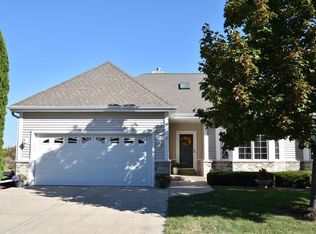
- $469,0002 bd2 ba1.6k sqft2450 Caribou Ln, Grafton, WI 53024Sold
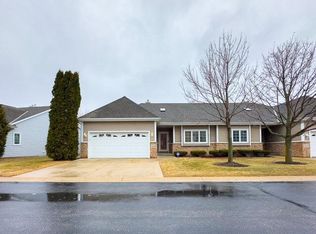
- $400,0002 bd2 ba1.6k sqft2436 Caribou Ln, Grafton, WI 53024Sold
- $487,5003 bd3 ba2.7k sqft2334 Caribou Ln, Grafton, WI 53024Sold
- $459,5102 bd2 ba1.6k sqft2312 Caribou Ln, Grafton, WI 53024Sold
- $396,0002 bd2 ba1.6k sqft2367 Caribou Ln, Grafton, WI 53024Sold
- $420,0002 bd2 ba1.6k sqft2458 Stoney Ln, Grafton, WI 53024Sold
- $480,0003 bd3 ba858 sqft2412 Stoney Ln, Grafton, WI 53024Sold
Nearby schools
GreatSchools rating
- 7/10Kennedy Elementary SchoolGrades: PK-5Distance: 1.3 mi
- 9/10John Long Middle SchoolGrades: 6-8Distance: 1.9 mi
- 9/10Grafton High SchoolGrades: 9-12Distance: 0.8 mi
Schools provided by the listing agent
- Middle: John Long
- High: Grafton
- District: Grafton
Source: WIREX MLS. This data may not be complete. We recommend contacting the local school district to confirm school assignments for this home.


Get pre-qualified for a loan
At Zillow Home Loans, we can pre-qualify you in as little as 5 minutes with no impact to your credit score.An equal housing lender. NMLS #10287.
- Wisconsin
- Ozaukee County
- Grafton
- 53024
- 2412 Stoney LANE Unit 2
Nearby cities
Nearby zip codes
Other Grafton Topics
