Welcome to your dream home! This stunning, open-floor plan residence, just 5 years young, is the epitome of style, luxury, and functionality. Designed with entertaining in mind, this home boasts a seamless flow from the stunning kitchen to the cozy dining and living areas, creating the perfect setting for gatherings and celebrations. The heart of the home is the kitchen, finished to perfection with a striking island, stainless appliances including a refrigerator, range/oven, microwave, and dishwasher, as well as plenty of cabinets for storage. The kitchen overlooks the dining and living areas, ensuring that the chef is always part of the action. The primary suite is a true retreat, featuring tray ceilings, a large walk-in closet, and a spacious, upscale bathroom attached, offering a serene escape at the end of the day. Designer lighting, planked laminate flooring, and tile throughout the home add to the luxurious feel, while the absence of carpet enhances the modern appeal. Convenience is key with the single-car automatic garage, providing easy access to your home. Outside, the covered patio offers a perfect spot to relax and unwind, overlooking the large backyard, where endless possibilities await. With its stylish finishes, thoughtful design, and prime location, this home is truly the one you've been searching for. Don't miss the opportunity to make it yours and experience the ultimate in modern living!
BACK ON THE MARKET DUE TO BUYER'S FINANCING! THEIR LOSS CAN BE YOUR GAIN!
Closed
Price Unknown
2412 Sunset Dr, Harvey, LA 70058
3beds
1,612sqft
Single Family Residence
Built in 2019
8,019 Square Feet Lot
$256,000 Zestimate®
$--/sqft
$2,113 Estimated rent
Home value
$256,000
$243,000 - $269,000
$2,113/mo
Zestimate® history
Owner options
List your home for rent
$2,113/mo
Rent Zestimate®
Find your next renter with Zillow Rental Manager. Plus, with online applications, you can quickly screen prospective tenants – for free.
$2,113/mo
Rent Zestimate®
Refinance and save
Refinancing to a lower rate could help reduce your monthly payments and save thousands over the life of the loan.
Explore your selling options
Work with a Zillow partner agent
Leverage their expertise and Zillow's premium Showcase listings to get your home seen by more buyers.
Get startedList with your own agent
Get your home in front of millions of buyers by listing it on Zillow.
Learn how to do itSell it yourself
Take full control of how buyers see your home on Zillow by listing For Sale by Owner (FSBO).
List your homeWhat's special
Zillow last checked:
Listing updated:
Listed by:
Rena Porter 504-875-8765,
Epique Realty
Bought with:
Ashley Sankey
Levy Realty Group LLC
Source: GSREIN,MLS#: 2436548
Facts & features
Interior
Bedrooms & bathrooms
- Bedrooms: 3
- Bathrooms: 2
- Full bathrooms: 2
Primary bedroom
- Description: Flooring: Laminate,Simulated Wood
- Level: Lower
- Dimensions: 16.3000 x 14.1000
Bedroom
- Description: Flooring: Laminate,Simulated Wood
- Level: Lower
- Dimensions: 14.7000 x 12.5000
Bedroom
- Description: Flooring: Laminate,Simulated Wood
- Level: Lower
- Dimensions: 14.7000 x 10.9000
Primary bathroom
- Description: Flooring: Tile
- Level: Lower
- Dimensions: 9.8000 x 5.0000
Bathroom
- Description: Flooring: Tile
- Level: Lower
- Dimensions: 8.8000 x 7.6000
Dining room
- Description: Flooring: Laminate,Simulated Wood
- Level: Lower
- Dimensions: 12.2000 x 8.5000
Foyer
- Description: Flooring: Tile
- Level: Lower
- Dimensions: 7.5000 x 10.2000
Kitchen
- Description: Flooring: Laminate,Simulated Wood
- Level: Lower
- Dimensions: 13.3000 x 12.2000
Living room
- Description: Flooring: Laminate,Simulated Wood
- Level: Lower
- Dimensions: 22.0000 x 15.8000
Heating
- Central
Cooling
- Central Air, 1 Unit
Appliances
- Included: Dryer, Microwave, Oven, Range, Refrigerator, Washer
Features
- Attic, Ceiling Fan(s), Granite Counters, Pantry, Pull Down Attic Stairs, Stainless Steel Appliances
- Attic: Pull Down Stairs
- Has fireplace: No
- Fireplace features: None
Interior area
- Total structure area: 1,994
- Total interior livable area: 1,612 sqft
Property
Parking
- Parking features: Attached, Garage, One Space
- Has garage: Yes
Features
- Levels: One
- Stories: 1
- Patio & porch: Concrete, Covered
- Pool features: None
Lot
- Size: 8,019 Square Feet
- Dimensions: 55 x 110
- Features: Outside City Limits, Rectangular Lot
Details
- Parcel number: 0400002157
- Special conditions: None
Construction
Type & style
- Home type: SingleFamily
- Architectural style: Traditional
- Property subtype: Single Family Residence
Materials
- Brick
- Foundation: Slab
- Roof: Shingle
Condition
- Excellent
- Year built: 2019
Utilities & green energy
- Sewer: Public Sewer
- Water: Public
Community & HOA
Community
- Subdivision: Woodmere
HOA
- Has HOA: No
Location
- Region: Harvey
Financial & listing details
- Tax assessed value: $200,000
- Annual tax amount: $2,625
- Date on market: 3/1/2024
Price history
| Date | Event | Price |
|---|---|---|
| 6/21/2024 | Sold | -- |
Source:  GSREIN #2436548 Report a problem GSREIN #2436548 Report a problem | ||
| 6/4/2024 | Contingent | $240,000$149/sqft |
Source: GSREIN #2436548 Report a problem | ||
| 5/24/2024 | Listed for sale | $240,000$149/sqft |
Source: GSREIN #2436548 Report a problem | ||
| 5/15/2024 | Listing removed | -- |
Source: GSREIN #2436548 Report a problem | ||
| 5/15/2024 | Listed for sale | $240,000$149/sqft |
Source: GSREIN #2436548 Report a problem | ||
| 4/16/2024 | Pending sale | $240,000$149/sqft |
Source: GSREIN #2436548 Report a problem | ||
| 4/9/2024 | Price change | $240,000-5.9%$149/sqft |
Source: GSREIN #2436548 Report a problem | ||
| 4/1/2024 | Listed for sale | $255,000$158/sqft |
Source: GSREIN #2436548 Report a problem | ||
| 3/25/2024 | Pending sale | $255,000$158/sqft |
Source: GSREIN #2436548 Report a problem | ||
| 3/19/2024 | Price change | $255,000-5.6%$158/sqft |
Source: GSREIN #2436548 Report a problem | ||
| 3/1/2024 | Listed for sale | $270,000-1.8%$167/sqft |
Source: GSREIN #2436548 Report a problem | ||
| 2/10/2024 | Listing removed | -- |
Source: GSREIN #2428278 Report a problem | ||
| 2/5/2024 | Listed for sale | $275,000$171/sqft |
Source: GSREIN #2428278 Report a problem | ||
| 1/29/2024 | Pending sale | $275,000$171/sqft |
Source: GSREIN #2428278 Report a problem | ||
| 1/5/2024 | Listed for sale | $275,000$171/sqft |
Source: GSREIN #2428278 Report a problem | ||
| 8/2/2019 | Sold | -- |
Source: GSREIN #2208386 Report a problem | ||
| 8/14/2018 | Sold | -- |
Source: Public Record Report a problem | ||
| 12/4/2009 | Sold | -- |
Source: Public Record Report a problem | ||
Public tax history
| Year | Property taxes | Tax assessment |
|---|---|---|
| 2024 | $2,625 -4.3% | $20,000 |
| 2023 | $2,743 +2.5% | $20,000 |
| 2022 | $2,676 +5.8% | $20,000 |
| 2021 | $2,530 +2.2% | $20,000 |
| 2020 | $2,476 +1805% | $20,000 +1900% |
| 2019 | $130 -67.4% | $1,000 -69.4% |
| 2018 | $399 | $3,270 |
| 2017 | $399 +4% | $3,270 |
| 2016 | $383 +26.5% | $3,270 +24.8% |
| 2015 | $303 | $2,620 |
| 2014 | $303 | $2,620 |
Find assessor info on the county website
Neighborhood: 70058
Nearby homes
- $217,100-- bd-- ba-- sqft2408 Sunset Dr, Harvey, LA 70058Off Market
- $216,000-- bd-- ba-- sqft2416 Sunset Dr, Harvey, LA 70058Off Market
- $242,400-- bd-- ba-- sqft4029 Paige Janette Dr, Harvey, LA 70058Off Market
- $213,5003 bd2 ba1.5k sqft4025 Paige Janette Dr, Harvey, LA 70058Off Market
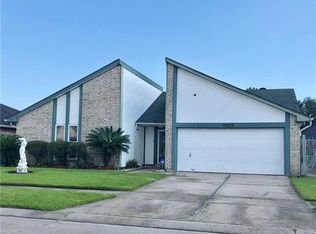
- $221,8004 bd2 ba-- sqft4033 Paige Janette Dr, Harvey, LA 70058Off Market
- $225,800-- bd-- ba-- sqft2404 Sunset Dr, Harvey, LA 70058Off Market
- $218,100-- bd-- ba-- sqft2420 Sunset Dr, Harvey, LA 70058Off Market
- $244,600-- bd-- ba-- sqft4021 Paige Janette Dr, Harvey, LA 70058Off Market
Nearby schools
GreatSchools rating
- 4/10Woodmere Elementary SchoolGrades: PK-8Distance: 0.8 mi
- 2/10John Ehret High SchoolGrades: 9-12Distance: 1.3 mi
Get a cash offer in 3 minutes
Find out how much your home could sell for in as little as 3 minutes with a no-obligation cash offer.
Estimated market value
$256,000
Get a cash offer in 3 minutes
Find out how much your home could sell for in as little as 3 minutes with a no-obligation cash offer.
Estimated market value
$256,000
- Louisiana
- Jefferson Parish
- Harvey
- 70058
- 2412 Sunset Dr
Nearby cities
Nearby zip codes
Other Harvey Topics
