Skip main navigation
Off market
Street View
  • $363,000

    2412 Tamarindo Dr, The Villages, FL 32162

    3beds
    2baths
    1,918sqft
    SingleFamily
    Built in 1999
    5,662 Square Feet Lot
    $363,000 Zestimate®
    $189/sqft
    $3,059 Estimated rent

    Home value

    $363,000

    $341,000 - $385,000

    $3,059/mo

    Zestimate® history
    Loading
    Loading...

    Owner options

    List your home for rent

    $3,059/mo

    Rent Zestimate®

    Find your next renter with Zillow Rental Manager. Plus, with online applications, you can quickly screen prospective tenants – for free.

    Learn more

    $3,059/mo

    Rent Zestimate®

    Refinance and save

    $2,492/mo

    Est. payment

    Refinancing to a lower rate could help reduce your monthly payments and save thousands over the life of the loan.

    See today's rates

    $2,492/mo

    Est. payment

    Explore your selling options

    Work with a Zillow partner agent

    Leverage their expertise and Zillow's premium Showcase listings to get your home seen by more buyers.

    Get started

    List with your own agent

    Get your home in front of millions of buyers by listing it on Zillow.

    Learn how to do it

    Sell it yourself

    Take full control of how buyers see your home on Zillow by listing For Sale by Owner (FSBO).

    List your home

    What's special

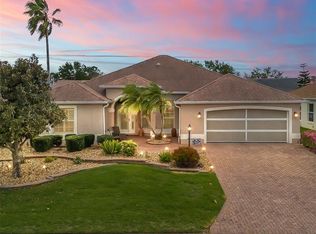
    Stunning Camellia/Hibiscus looks like new. Pavered drive and walkway leads to a covered entry that opens into a wide foyer with beautiful wood floors. The open floor plan provides plenty of room for entertaining and the open kitchen makes it easy to stay in touch with your guests. Lots of nice touches...neutral color scheme, designer interior doors, plantation shutters, oak cabinetry, ceramic tile on the diagonal in the kitchen, 5 solar tubes, tons of storage... Kitchen features a breakfast nook as well as a breakfast bar, glass top stove, island and side-by-side fridge. The master suite easily accommodates a king size bed with lots of room for a sitting area, his & hers WICs, and a slider that steps out to the lanai. Master bath has dual sinks and tiled shower enclosure. The Murphy bed in the front bedroom (there is no closet) is included in the sale. The enclosed lanai has heat and A/C and features carpet and sun shades. It looks out on to nice green space that is landscaped for privacy. The laundry room has oak cabinetry, a solar tube and a storm door leading to the garage. The garage is as clean and neat as the interior of this home with a painted floor, aluminum stairs to a partially floored attic, stationary tub, and storage cabinets. Heat, A/C and HWH are gas. There is a high-efficiency air cleaner on the A/C. All window treatments convey and furniture is available for sale outside the real estate transaction. Home Warranty provided. This one's a peach...don't miss it! Brokered And Advertised By: FOXFIRE REALTY Listing Agent: GEORGE DAVIS

    This property is off market, which means it's not currently listed for sale or rent on Zillow. This may be different from what's available on other websites or public sources.
    Facts & features

    Interior

    Bedrooms & bathrooms
    • Bedrooms: 3
    • Bathrooms: 2
    Interior area
    • Total interior livable area: 1,918 sqft

    Property

    Parking
    • Parking features: Garage - Attached
    Features
    • Exterior features: Cement / Concrete
    Lot
    • Size: 5,662 Square Feet
    Details
    • Parcel number: D03E160

    Construction

    Type & style
    • Home type: SingleFamily
    Condition
    • Year built: 1999

    Community & HOA

    HOA
    • Has HOA: Yes
    • HOA fee: $145 monthly
    Location
    • Region: The Villages

    Financial & listing details

    • Price per square foot: $189/sqft
    • Tax assessed value: $319,010
    • Annual tax amount: $3,058

    Price history

    DateEventPrice
    11/29/2017Sold$231,000+2.7%$120/sqft
    Source: Public Record Report a problem
    2/14/2013Sold$225,000$117/sqft
    Source: Public Record Report a problem
    1/7/2013Listed for sale$225,000$117/sqft
    Source: FOXFIRE REALTY #G4690255 Report a problem

    Public tax history

    YearProperty taxesTax assessment
    2025$3,058 +1.4%$269,920 +2.9%
    2024$3,017 +8.3%$262,320 +3%
    2023$2,786 +4.6%$254,680 +3%
    2022$2,665 -5.6%$247,270 +3%
    2021$2,822 -8.8%$240,070 -6.5%
    2020$3,094 $256,630 +2.3%
    2019$3,094 -0.1%$250,860 -0.8%
    2018$3,097 +7.9%$252,950 +7.8%
    2017$2,869 -8.6%$234,690 -0.8%
    2016$3,138 -0.7%$236,600 -0.6%
    2015$3,159 -0.7%$237,910 +13.3%
    2014$3,183 +8.2%$209,900 +8%
    2013$2,942 $194,280 +28.7%
    2012-- $150,980 +3%
    2011-- $146,583 +1.5%
    2010-- $144,417 +2.7%
    2009-- $140,621 +0.1%
    2008-- $140,481 +3%
    2007-- $136,390 +2.5%
    2006-- $133,064 +3%
    2005-- $129,189 +3%
    2004-- $125,427 +0.6%
    2003-- $124,689 +3.9%
    2002-- $120,004 -0.8%
    2001-- $121,032 +6.7%
    2000-- $113,432
    Find assessor info on the county website

    Neighborhood: 32162

    Nearby schools

    GreatSchools rating
    Get a cash offer in 3 minutes
    Find out how much your home could sell for in as little as 3 minutes with a no-obligation cash offer.
    Estimated market value
    $363,000
    Get a cash offer in 3 minutes
    Find out how much your home could sell for in as little as 3 minutes with a no-obligation cash offer.
    Estimated market value
    $363,000