Welcome to this charming, solidly built brick ranch style home located in the sought-after Red Clay School District! This lovely property in Limestone Acres boasts 3 spacious bedrooms and 1.1 bathrooms, making it the perfect place to call home. As you step inside, you'll be greeted by the warm and inviting atmosphere with wood floors throughout, creating a cozy and timeless feel. The interior features include ceiling fans in each room, providing comfort and energy efficiency. The thoughtfully designed floor plan offers a dining area, ideal for enjoying meals with family and friends. The main level bedrooms are a convenient addition, providing easy access and comfort for all occupants. The family room, with vaulted ceiling, off the kitchen is the perfect place to relax and unwind after a long day. The wood burning fireplace adds a touch of ambiance and a delightful focal point to the living space. Take advantage of the beautiful outdoors with the enclosed porch that provides a tranquil escape. The area offers a wonderful space for outdoor gatherings and entertainment purposes, perfect for enjoying warm summer evenings. The large, flat, fenced in back yard in easily accessed by this room. This home also offers a partially finished basement space that provides additional value and versatility.
Sold for $347,000
$347,000
2412 Tapley Ln, Wilmington, DE 19808
3beds
1,625sqft
Single Family Residence
Built in 1953
10,019 Square Feet Lot
$365,200 Zestimate®
$214/sqft
$2,461 Estimated rent
Home value
$365,200
$343,000 - $387,000
$2,461/mo
Zestimate® history
Owner options
List your home for rent
$2,461/mo
Rent Zestimate®
Find your next renter with Zillow Rental Manager. Plus, with online applications, you can quickly screen prospective tenants – for free.
$2,461/mo
Rent Zestimate®
Refinance and save
$1,664/mo
Est. payment
Refinancing to a lower rate could help reduce your monthly payments and save thousands over the life of the loan.
$1,664/mo
Est. payment
Explore your selling options
Work with a Zillow partner agent
Leverage their expertise and Zillow's premium Showcase listings to get your home seen by more buyers.
Get startedList with your own agent
Get your home in front of millions of buyers by listing it on Zillow.
Learn how to do itSell it yourself
Take full control of how buyers see your home on Zillow by listing For Sale by Owner (FSBO).
List your homeWhat's special
Vaulted ceilingLimestone acresCeiling fansWood floors throughout
Zillow last checked:
Listing updated:
Listed by:
Karl Law 302-645-6100,
Patterson-Schwartz - Greenville,
Listing Team: Karl Law & Associates, Co-Listing Team: Karl Law & Associates,Co-Listing Agent: Lauren G Madaline 302-429-4500,
Patterson-Schwartz - Greenville
Bought with:
Mr. Matthew Fetick, RS-0019528
Keller Williams Realty - Kennett Square
Source: Bright MLS,MLS#: DENC2054568
Facts & features
Interior
Bedrooms & bathrooms
- Bedrooms: 3
- Bathrooms: 2
- Full bathrooms: 1
- 1/2 bathrooms: 1
- Main level bathrooms: 2
- Main level bedrooms: 3
Rooms
- Room types: Dining Room, Bedroom 2, Bedroom 3, Kitchen, Family Room, Den, Bedroom 1, Sun/Florida Room
Basement
- Description: Percent Finished: 25.0
- Area: 250
Heating
- Radiator, Oil
Cooling
- Window Unit(s)
Appliances
- Included: Dishwasher, Dryer, Oven/Range - Electric, Refrigerator, Washer, Water Heater
- Laundry: In Basement
Features
- Ceiling Fan(s), Dining Area, Entry Level Bedroom, Family Room Off Kitchen, Floor Plan - Traditional, Bathroom - Tub Shower
- Flooring: Wood
- Basement: Partially Finished
- Number of fireplaces: 1
- Fireplace features: Wood Burning Stove
Interior area
- Total structure area: 1,625
- Total interior livable area: 1,625 sqft
- Finished area above ground: 1,375
- Finished area below ground: 250
Property
Parking
- Total spaces: 1
- Parking features: Covered, Garage Faces Front, Attached
- Attached garage spaces: 1
Accessibility
- Accessibility features: Other
Features
- Levels: One
- Stories: 1
- Patio & porch: Porch, Enclosed, Roof
- Exterior features: Other
- Pool features: None
Lot
- Size: 10,019 Square Feet
Details
- Additional structures: Above Grade, Below Grade
- Parcel number: 08044.10042
- Zoning: NC6.5
- Special conditions: Standard
Construction
Type & style
- Home type: SingleFamily
- Architectural style: Ranch/Rambler
- Property subtype: Single Family Residence
Materials
- Brick, Masonry, Mixed Plumbing
- Foundation: Block
Condition
- New construction: No
- Year built: 1953
Utilities & green energy
- Sewer: Public Sewer
- Water: Public
Community & HOA
Community
- Subdivision: Limestone Acres
HOA
- Has HOA: No
Location
- Region: Wilmington
Financial & listing details
- Price per square foot: $214/sqft
- Tax assessed value: $63,000
- Annual tax amount: $2,078
- Date on market: 1/5/2024
- Listing agreement: Exclusive Right To Sell
- Inclusions: All Appliances (as-is Condition), All Window Units
- Exclusions: All Items On Walls In Pink Bedroom, Personal Property
- Ownership: Fee Simple
Price history
| Date | Event | Price |
|---|---|---|
| 1/24/2024 | Sold | $347,000-0.8%$214/sqft |
Source:  Bright MLS #DENC2054568 Report a problem Bright MLS #DENC2054568 Report a problem | ||
| 1/8/2024 | Pending sale | $349,900$215/sqft |
Source: Bright MLS #DENC2054568 Report a problem | ||
| 1/5/2024 | Listed for sale | $349,900+103.4%$215/sqft |
Source: Bright MLS #DENC2054568 Report a problem | ||
| 11/1/2012 | Sold | $172,000-7%$106/sqft |
Source: Public Record Report a problem | ||
| 9/18/2012 | Price change | $185,000-2.6%$114/sqft |
Source: RE/MAX ASSOCIATES #6108203 Report a problem | ||
| 9/11/2012 | Listed for sale | $189,900$117/sqft |
Source: RE/MAX Associates #6108203 Report a problem | ||
Public tax history
| Year | Property taxes | Tax assessment |
|---|---|---|
| 2025 | -- | $341,300 +441.7% |
| 2024 | $2,328 +13.4% | $63,000 |
| 2023 | $2,054 -1.2% | $63,000 |
| 2022 | $2,078 +0% | $63,000 |
| 2021 | $2,078 -0.3% | $63,000 |
| 2020 | $2,085 +0.2% | $63,000 |
| 2019 | $2,081 +3.3% | $63,000 |
| 2017 | $2,015 +4.7% | $63,000 |
| 2016 | $1,924 | $63,000 |
| 2015 | $1,924 +6.7% | $63,000 |
| 2014 | $1,803 | $63,000 |
| 2013 | -- | $63,000 |
| 2012 | -- | $63,000 |
| 2011 | -- | $63,000 |
| 2010 | -- | $63,000 |
| 2009 | -- | $63,000 |
| 2008 | -- | $63,000 |
| 2007 | -- | $63,000 |
| 2006 | -- | $63,000 |
| 2005 | -- | $63,000 |
| 2004 | -- | $63,000 |
| 2003 | -- | $63,000 |
| 2002 | -- | $63,000 |
| 2001 | -- | $63,000 |
Find assessor info on the county website
Neighborhood: 19808
Nearby homes
- $304,1003 bd1 ba1.2k sqft2414 Tapley Ln, Wilmington, DE 19808Off Market
- $357,5003 bd2 ba1.7k sqft2410 Tapley Ln, Wilmington, DE 19808Off Market
- $304,9003 bd1 ba1.6k sqft2413 Tapley Ln, Wilmington, DE 19808Off Market
- $350,0004 bd2 ba1.8k sqft2416 Tapley Ln, Wilmington, DE 19808Sold
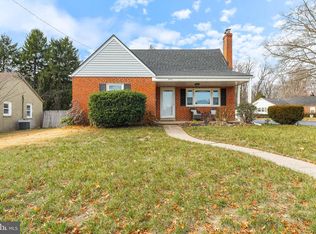
- $318,9003 bd1 ba1.7k sqft4620 Bailey Dr, Wilmington, DE 19808Off Market
- $374,4004 bd2 ba1.6k sqft4622 Bailey Dr, Wilmington, DE 19808Off Market
- $374,9003 bd1 ba1.6k sqft2411 Tapley Ln, Wilmington, DE 19808Off Market
- $319,7003 bd1 ba1.6k sqft2408 Tapley Ln, Wilmington, DE 19808Off Market
Nearby schools
GreatSchools rating
- 8/10Heritage Elementary SchoolGrades: K-5Distance: 1 mi
- 3/10Dickinson (John) High SchoolGrades: 6-12Distance: 0.5 mi
- 1/10Skyline Middle SchoolGrades: 6-8Distance: 1.1 mi
Schools provided by the listing agent
- District: Red Clay Consolidated
Source: Bright MLS. This data may not be complete. We recommend contacting the local school district to confirm school assignments for this home.
Get a cash offer in 3 minutes
Find out how much your home could sell for in as little as 3 minutes with a no-obligation cash offer.
Estimated market value
$365,200
Get a cash offer in 3 minutes
Find out how much your home could sell for in as little as 3 minutes with a no-obligation cash offer.
Estimated market value
$365,200
- Delaware
- New Castle County
- Wilmington
- 19808
- 2412 Tapley Ln
Nearby cities
Nearby neighborhoods
Nearby zip codes
Other Wilmington Topics
