3 BD 2 BA home w/.30 AC lot! Home w/upgrades including light fixtures, all flooring, baths & appliances. Living rm has vaulted ceiling w/gas log fireplace flanked in shiplap. Beamed doorways & hall ceiling set off the farmhouse vibe! The kitchen has a dining area plus breakfast nook, fridge w/TV in door & new quartz countertops/sink/faucet just installed. Enjoy your favorite beverage in the sun rm or hang out on the deck under the gazebo. There are 2 bd rms & 1 bath on the main level. Upper primary bd rm & ensuite bath, plus tons of storage & closet space. Bonus rm upstairs is now being used as a guest bd rm but could be office/craft/toy rm. Why wait to build? Newer roof, gutters, Anderson windows, Home warranty included! Close to schools.
Sold
$325,000
2412 Theobald St, Shelbyville, IN 46176
3beds
1,980sqft
Residential, Single Family Residence
Built in 1987
0.3 Acres Lot
$333,000 Zestimate®
$164/sqft
$1,801 Estimated rent
Home value
$333,000
$316,000 - $350,000
$1,801/mo
Zestimate® history
Owner options
List your home for rent
$1,801/mo
Rent Zestimate®
Find your next renter with Zillow Rental Manager. Plus, with online applications, you can quickly screen prospective tenants – for free.
$1,801/mo
Rent Zestimate®
Refinance and save
$1,981/mo
Est. payment
Refinancing to a lower rate could help reduce your monthly payments and save thousands over the life of the loan.
$1,981/mo
Est. payment
Explore your selling options
Work with a Zillow partner agent
Leverage their expertise and Zillow's premium Showcase listings to get your home seen by more buyers.
Get startedList with your own agent
Get your home in front of millions of buyers by listing it on Zillow.
Learn how to do itSell it yourself
Take full control of how buyers see your home on Zillow by listing For Sale by Owner (FSBO).
List your homeWhat's special
Toy rmLight fixturesAnderson windowsHall ceilingVaulted ceilingCloset spaceBonus rm upstairs
Zillow last checked:
Listing updated:
Listed by:
Sheri Jones 317-512-1857,
Hoosier, REALTORS®
Bought with:
Sheri Jones
Hoosier, REALTORS®
Source: MIBOR as distributed by MLS GRID,MLS#: 21941653
Facts & features
Interior
Bedrooms & bathrooms
- Bedrooms: 3
- Bathrooms: 2
- Full bathrooms: 2
- Main level bathrooms: 1
- Main level bedrooms: 2
Primary bedroom
- Features: Carpet
- Level: Upper
- Area: 285 Square Feet
- Dimensions: 19x15
Bedroom 2
- Features: Carpet
- Level: Main
- Area: 110 Square Feet
- Dimensions: 11x10
Bedroom 3
- Features: Carpet
- Level: Main
- Area: 165 Square Feet
- Dimensions: 15x11
Other
- Features: Laminate
- Level: Main
- Area: 36 Square Feet
- Dimensions: 6x6
Bonus room
- Features: Carpet
- Level: Upper
- Area: 189 Square Feet
- Dimensions: 21x9
Breakfast room
- Features: Laminate
- Level: Main
- Area: 90 Square Feet
- Dimensions: 10x9
Dining room
- Features: Laminate
- Level: Main
- Area: 110 Square Feet
- Dimensions: 10x11
Great room
- Features: Laminate
- Level: Main
- Area: 187 Square Feet
- Dimensions: 17x11
Kitchen
- Features: Laminate
- Level: Main
- Area: 121 Square Feet
- Dimensions: 11x11
Sun room
- Features: Laminate
- Level: Main
- Area: 77 Square Feet
- Dimensions: 11x7
Heating
- Forced Air
Cooling
- Has cooling: Yes
Appliances
- Included: Dishwasher, Dryer, MicroHood, Gas Oven, Refrigerator, Washer, Water Softener Owned
Features
- Attic Access, Breakfast Bar, Vaulted Ceiling(s), Kitchen Island, Ceiling Fan(s), High Speed Internet
- Has basement: No
- Attic: Access Only
- Number of fireplaces: 1
- Fireplace features: Gas Log, Great Room
Interior area
- Total structure area: 1,980
- Total interior livable area: 1,980 sqft
- Finished area below ground: 0
Property
Parking
- Total spaces: 2
- Parking features: Attached
- Attached garage spaces: 2
Features
- Levels: Two
- Stories: 2
- Patio & porch: Deck
Lot
- Size: 0.3 Acres
Details
- Parcel number: 731107300291000002
Construction
Type & style
- Home type: SingleFamily
- Architectural style: Contemporary
- Property subtype: Residential, Single Family Residence
Materials
- Brick, Cedar
- Foundation: Block
Condition
- New construction: No
- Year built: 1987
Utilities & green energy
- Water: Municipal/City
Community & HOA
Community
- Subdivision: Clearview
HOA
- Has HOA: No
Location
- Region: Shelbyville
Financial & listing details
- Price per square foot: $164/sqft
- Tax assessed value: $227,600
- Annual tax amount: $2,178
- Date on market: 9/5/2023
- Cumulative days on market: 10 days
Price history
| Date | Event | Price |
|---|---|---|
| 10/13/2023 | Sold | $325,000$164/sqft |
Source:  MIBOR as distributed by MLS GRID #21941653 Report a problem MIBOR as distributed by MLS GRID #21941653 Report a problem | ||
| 9/14/2023 | Pending sale | $325,000$164/sqft |
Source: MIBOR as distributed by MLS GRID #21941653 Report a problem | ||
| 9/11/2023 | Price change | $325,000-3%$164/sqft |
Source: MIBOR as distributed by MLS GRID #21941653 Report a problem | ||
| 9/5/2023 | Listed for sale | $335,000+48.9%$169/sqft |
Source: MIBOR as distributed by MLS GRID #21941653 Report a problem | ||
| 11/25/2020 | Sold | $225,000-6.2%$114/sqft |
Source: MIBOR as distributed by MLS GRID #21745992 Report a problem | ||
| 10/30/2020 | Pending sale | $239,900$121/sqft |
Source: Runnebohm Realty, LLC #21745992 Report a problem | ||
| 10/16/2020 | Listed for sale | $239,900$121/sqft |
Source: Runnebohm Realty, LLC #21745992 Report a problem | ||
Public tax history
| Year | Property taxes | Tax assessment |
|---|---|---|
| 2025 | $2,271 +0.9% | $227,600 +0.2% |
| 2024 | $2,250 +3.4% | $227,100 +0.9% |
| 2023 | $2,177 +7.4% | $225,000 +3.4% |
| 2022 | $2,027 +11.9% | $217,700 +7.4% |
| 2021 | $1,811 +6.9% | $202,700 +11.9% |
| 2020 | $1,694 +9.4% | $181,100 +6.9% |
| 2019 | $1,549 +1.7% | $169,400 +9.4% |
| 2018 | $1,523 +1.4% | $154,900 +1.7% |
| 2017 | $1,501 | $152,300 +2.6% |
| 2016 | $1,501 +1.4% | $148,500 +1% |
| 2014 | $1,481 +0% | $147,100 |
| 2013 | $1,481 +0.5% | $147,100 +0.5% |
| 2012 | $1,474 -13.7% | $146,400 -10.9% |
| 2011 | $1,709 +5% | $164,400 +4.8% |
| 2010 | $1,627 -0.1% | $156,800 |
| 2009 | $1,629 | $156,800 |
| 2007 | -- | $156,800 +22.2% |
| 2006 | $1,822 | $128,300 |
| 2005 | -- | $128,300 |
Find assessor info on the county website
Neighborhood: 46176
Nearby homes
- $308,9004 bd2 ba2.1k sqft2504 Theobald St, Shelbyville, IN 46176Off Market
- $276,2004 bd3 ba2.4k sqft2504 S Theobald St, Shelbyville, IN 46176Off Market
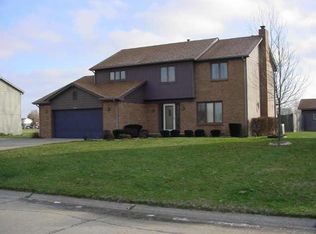
- $282,2003 bd2 ba1.7k sqft2408 Theobald St, Shelbyville, IN 46176Off Market
- $290,8003 bd2 ba1.6k sqft1006 Saint Paul St, Shelbyville, IN 46176Off Market
- $297,7003 bd2 ba2.4k sqft2508 Theobald St, Shelbyville, IN 46176Off Market
- $447,6004 bd2 ba3.5k sqft2787 Dylan Dr, Shelbyville, IN 46176Off Market
- $442,5004 bd2 ba3.1k sqft2784 Dylan Dr, Shelbyville, IN 46176Off Market
- $273,8003 bd2 ba1.5k sqft1007 Mohr St, Shelbyville, IN 46176Off Market
Nearby schools
GreatSchools rating
- 4/10Thomas A Hendricks Elementary SchoolGrades: K-5Distance: 0.6 mi
- 6/10Shelbyville Middle SchoolGrades: 6-8Distance: 0.4 mi
- 6/10Shelbyville Sr High SchoolGrades: 9-12Distance: 0.3 mi
Schools provided by the listing agent
- Middle: Shelbyville Middle School
Source: MIBOR as distributed by MLS GRID. This data may not be complete. We recommend contacting the local school district to confirm school assignments for this home.
Get a cash offer in 3 minutes
Find out how much your home could sell for in as little as 3 minutes with a no-obligation cash offer.
Estimated market value
$333,000
Get a cash offer in 3 minutes
Find out how much your home could sell for in as little as 3 minutes with a no-obligation cash offer.
Estimated market value
$333,000
- Indiana
- Shelby County
- Shelbyville
- 46176
- 2412 Theobald St
Nearby cities
Nearby neighborhoods
Nearby zip codes
Other Shelbyville Topics
