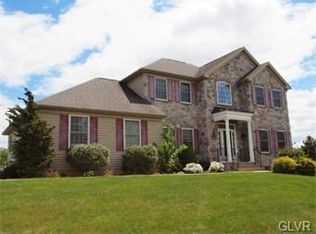
Welcome to 2412 Toursdale Drive located in Bethlehem Township PA! This charming brick colonial home is located on a corner lot in a great and quiet neighborhood. This spacious residence boasts 4 2nd floor bedrooms and 2-1/2 baths, including a primary bathroom with a walk-in tub for added convenience and comfort. Enjoy the warmth of hardwood floors on the first floor and the elegance of a formal dining room and family room with a gas fireplace for hosting gatherings.
The kitchen features granite countertops and provides a cozy space for dining with its eat-in area. Also, the convenience of first-floor laundry adds to the functionality of the home. Central AC ensures comfort during warmer months, while gas forced hot air heat provides warmth during colder seasons. Worried about inclement weather? Then pull into the heated 3 bay garage that also has a utility sink!
Situated on a corner lot with a partially fenced yard, this property offers privacy and space for outdoor activities. Relax or entertain guests on the large rear deck, perfect for enjoying the outdoors. A full basement provides ample storage or potential for additional living space.
This home also features modern amenities, including a 22KW whole house generator for added peace of mind during power outages, a security system and an in ground lawn sprinkler system to keep your lawn looking great all Summer. Don't miss the opportunity to make this lovely property your new home. Schedule a private showing today!
Sold for $585,000
$585,000
2412 Toursdale Dr, Easton, PA 18045
4beds
2,552sqft
Single Family Residence
Built in 2001
0.48 Acres Lot
$648,500 Zestimate®
$229/sqft
$3,265 Estimated rent
Home value
$648,500
$616,000 - $681,000
$3,265/mo
Zestimate® history
Owner options
List your home for rent
$3,265/mo
Rent Zestimate®
Find your next renter with Zillow Rental Manager. Plus, with online applications, you can quickly screen prospective tenants – for free.
$3,265/mo
Rent Zestimate®
Refinance and save
$3,151/mo
Est. payment
Refinancing to a lower rate could help reduce your monthly payments and save thousands over the life of the loan.
$3,151/mo
Est. payment
Explore your selling options
Work with a Zillow partner agent
Leverage their expertise and Zillow's premium Showcase listings to get your home seen by more buyers.
Get startedList with your own agent
Get your home in front of millions of buyers by listing it on Zillow.
Learn how to do itSell it yourself
Take full control of how buyers see your home on Zillow by listing For Sale by Owner (FSBO).
List your homeWhat's special
Utility sinkWalk-in tubLarge rear deckHardwood floorsGas fireplaceCentral acFormal dining room
Zillow last checked:
Listing updated:
Listed by:
Timothy P. Kazmierski 610-597-0258,
RE/MAX Real Estate,
Darlene R. Kazmierski 610-597-0259,
RE/MAX Real Estate
Bought with:
Laura Gibki, RS276386
RE/MAX Real Estate
Source: GLVR,MLS#: 732929 Originating MLS: Lehigh Valley MLS
Originating MLS: Lehigh Valley MLSFacts & features
Interior
Bedrooms & bathrooms
- Bedrooms: 4
- Bathrooms: 3
- Full bathrooms: 2
- 1/2 bathrooms: 1
Primary bedroom
- Level: Second
- Dimensions: 20.70 x 14.10
Bedroom
- Level: Second
- Dimensions: 12.90 x 13.20
Bedroom
- Level: Second
- Dimensions: 12.10 x 12.30
Bedroom
- Level: Second
- Dimensions: 10.50 x 13.00
Primary bathroom
- Description: Walk in tub
- Level: Second
- Dimensions: 9.20 x 9.60
Dining room
- Description: Formal
- Level: First
- Dimensions: 16.40 x 13.20
Family room
- Level: First
- Dimensions: 13.20 x 16.40
Other
- Level: Second
- Dimensions: 9.70 x 5.00
Half bath
- Level: First
- Dimensions: 7.70 x 3.90
Kitchen
- Description: Island has granite top
- Level: First
- Dimensions: 12.10 x 13.90
Laundry
- Level: First
- Dimensions: 16.00 x 7.10
Living room
- Description: Includes dining area
- Level: First
- Dimensions: 25.10 x 13.90
Heating
- Forced Air, Gas, Heat Pump
Cooling
- Central Air
Appliances
- Included: Dishwasher, Disposal, Gas Oven, Gas Water Heater, Microwave, Refrigerator
- Laundry: Washer Hookup, Dryer Hookup, Main Level, Stacked
Features
- Attic, Dining Area, Separate/Formal Dining Room, Entrance Foyer, Eat-in Kitchen, Jetted Tub, Kitchen Island, Mud Room, Family Room Main Level, Storage, Utility Room, Walk-In Closet(s)
- Flooring: Carpet, Hardwood, Tile
- Windows: Screens
- Basement: Full,Concrete
- Has fireplace: Yes
- Fireplace features: Family Room, Gas Log
Interior area
- Total interior livable area: 2,552 sqft
- Finished area above ground: 2,552
- Finished area below ground: 0
Property
Parking
- Total spaces: 3
- Parking features: Attached, Garage, Off Street, On Street, Garage Door Opener
- Attached garage spaces: 3
- Has uncovered spaces: Yes
Features
- Stories: 2
- Patio & porch: Deck
- Exterior features: Deck, Fence
- Has spa: Yes
- Fencing: Yard Fenced
- Has view: Yes
- View description: Panoramic
Lot
- Size: 0.48 Acres
- Features: Corner Lot, Flat
Details
- Parcel number: M8111324E0205
- Zoning: Ldr-Low Density Residenti
- Special conditions: None
Construction
Type & style
- Home type: SingleFamily
- Architectural style: Colonial
- Property subtype: Single Family Residence
Materials
- Aluminum Siding, Brick, Vinyl Siding, Wood Siding
- Foundation: Basement
- Roof: Asphalt,Fiberglass
Condition
- Unknown
- Year built: 2001
Utilities & green energy
- Electric: 200+ Amp Service, Circuit Breakers
- Sewer: Public Sewer
- Water: Public
- Utilities for property: Cable Available
Community & HOA
Community
- Features: Curbs, Sidewalks
- Security: Security System
- Subdivision: Not in Development
Location
- Region: Easton
Financial & listing details
- Price per square foot: $229/sqft
- Tax assessed value: $99,800
- Annual tax amount: $7,658
- Date on market: 2/17/2024
- Cumulative days on market: 8 days
- Listing terms: Cash,Conventional
- Ownership type: Fee Simple
Price history
| Date | Event | Price |
|---|---|---|
| 3/15/2024 | Sold | $585,000+0.9%$229/sqft |
Source:  GLVR #732929 Report a problem GLVR #732929 Report a problem | ||
| 2/25/2024 | Pending sale | $580,000$227/sqft |
Source: GLVR #732929 Report a problem | ||
| 2/17/2024 | Listed for sale | $580,000$227/sqft |
Source: GLVR #732929 Report a problem | ||
Public tax history
| Year | Property taxes | Tax assessment |
|---|---|---|
| 2025 | $7,867 +2.7% | $99,800 |
| 2024 | $7,659 -0.3% | $99,800 |
| 2023 | $7,684 | $99,800 |
| 2022 | $7,684 +552.5% | $99,800 |
| 2021 | $1,178 | $99,800 |
| 2020 | $1,178 | $99,800 |
| 2018 | $1,178 | $99,800 |
| 2017 | -- | $99,800 |
| 2016 | -- | $99,800 |
| 2015 | -- | $99,800 |
| 2014 | -- | $99,800 |
| 2013 | -- | $99,800 |
| 2012 | -- | $99,800 |
| 2011 | -- | $99,800 |
| 2010 | -- | $99,800 |
| 2004 | -- | $99,800 |
| 2003 | -- | $99,800 |
| 2002 | -- | $99,800 |
Find assessor info on the county website
Neighborhood: 18045
Nearby homes
- $622,6004 bd2 ba2.7k sqft2402 Toursdale Dr, Easton, PA 18045Off Market
- $635,2004 bd3 ba2.6k sqft1401 Toursdale Dr, Easton, PA 18045Off Market
- $653,5004 bd3 ba2.7k sqft2411 Esquire Dr, Easton, PA 18045Off Market
- $699,8005 bd4 ba3.5k sqft2392 Toursdale Dr, Easton, PA 18045Off Market
- $599,7004 bd2 ba2.5k sqft2401 Esquire Dr, Easton, PA 18045Off Market
- $615,4005 bd3 ba2.7k sqft1411 Toursdale Dr, Easton, PA 18045Off Market
- $620,9004 bd2 ba2.4k sqft3981 Rau Ln, Easton, PA 18045Off Market
- $596,2004 bd2 ba2.5k sqft2391 Esquire Dr, Easton, PA 18045Off Market
Nearby schools
GreatSchools rating
- 6/10Farmersville Elementary SchoolGrades: K-5Distance: 1.6 mi
- 5/10East Hills Middle SchoolGrades: 6-8Distance: 3.8 mi
- 5/10Freedom High SchoolGrades: 9-12Distance: 3.6 mi
Schools provided by the listing agent
- District: Bethlehem
Source: GLVR. This data may not be complete. We recommend contacting the local school district to confirm school assignments for this home.
Get a cash offer in 3 minutes
Find out how much your home could sell for in as little as 3 minutes with a no-obligation cash offer.
Estimated market value
$648,500
Get a cash offer in 3 minutes
Find out how much your home could sell for in as little as 3 minutes with a no-obligation cash offer.
Estimated market value
$648,500
- Pennsylvania
- Northampton County
- Easton
- 18045
- 2412 Toursdale Dr
Nearby cities
Nearby neighborhoods
Nearby zip codes
Other Easton Topics
