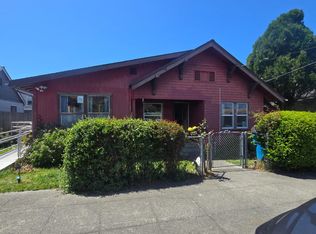
Great Craftsman home with original redwood wood built-ins. Inside front door has a sunroom. with a clawfoot tub in bathroom. This 2-bedroom 2 bath home has a laundry area and a large, finished attic space. Backyard is fully fenced and zoned multi-family with room to build a garage. Close to shopping and bus lines. Home is a great starter or investment. A must see!
For sale
Price cut: $21K (6/30)
$299,000
2412 Union St, Eureka, CA 95501
2beds
2baths
1,280sqft
Single Family Residence
Built in 1914
5,662 Square Feet Lot
$293,100 Zestimate®
$234/sqft
$-- HOA
What's special
Large finished attic spaceClawfoot tub in bathroomLaundry area
- 55 days |
- 1,211 |
- 68 |
Likely to sell faster than
Zillow last checked:
Listing updated:
Listed by:
Craig Wanek 707-677-9300,
Castle Realty
Source: HBMLS,MLS#: 272264
Loading...
Facts & features
Interior
Bedrooms & bathrooms
- Bedrooms: 2
- Bathrooms: 2
Heating
- Natural Gas
Appliances
- Included: Electric, Gas
- Laundry: Dryer Hookup, Gas, Inside, Washer Hookup
Features
- Tile Counters, Ceiling Fan(s)
- Flooring: Carpet, Laminate, Vinyl
- Attic: Storage
- Has fireplace: No
Interior area
- Total structure area: 1,280
- Total interior livable area: 1,280 sqft
Property
Features
- Patio & porch: Screened
- Exterior features: Garden
- Fencing: Full
Lot
- Size: 5,662 Square Feet
- Dimensions: 50.6 x 110
- Features: Flat
Details
- Parcel number: 009033003000
- Zoning: Unknown
Construction
Type & style
- Home type: SingleFamily
- Architectural style: Craftsman
- Property subtype: Single Family Residence
Materials
- Foundation: Pillar/Post/Pier
Condition
- New construction: No
- Year built: 1914
Utilities & green energy
- Electric: 220 Volts in Laundry
- Water: Public
Community & HOA
Location
- Region: Eureka
Financial & listing details
- Price per square foot: $234/sqft
- Tax assessed value: $230,000
- Annual tax amount: $2,493
- Date on market: 5/11/2026
- Road surface type: Paved
Estimated market value
$293,100
$278,000 - $308,000
$1,605/mo
Price history
| Date | Event | Price |
|---|---|---|
| 6/30/2026 | Price change | $299,000-6.6%$234/sqft |
Source: | ||
| 6/15/2026 | Price change | $320,000-5.9%$250/sqft |
Source: | ||
| 5/11/2026 | Listed for sale | $340,000+55.3%$266/sqft |
Source: | ||
| 12/14/2016 | Listing removed | $219,000$171/sqft |
Source: Ming Tree, Realtors #246646 Report a problem | ||
| 12/6/2016 | Listed for sale | $219,000+12.3%$171/sqft |
Source: Ming Tree, Realtors #246646 Report a problem | ||
| 1/26/2016 | Listing removed | $1,490$1/sqft |
Source: Bindel, Inc. Report a problem | ||
| 1/21/2016 | Listed for rent | $1,490$1/sqft |
Source: Bindel, Inc. Report a problem | ||
| 4/13/2015 | Sold | $195,000$152/sqft |
Source: | ||
| 8/27/2014 | Listed for sale | $195,000-13.9%$152/sqft |
Source: Bindel Inc #241087 Report a problem | ||
| 11/1/2004 | Sold | $226,500+64.1%$177/sqft |
Source: Public Record Report a problem | ||
| 11/19/2003 | Sold | $138,000$108/sqft |
Source: Public Record Report a problem | ||
Public tax history
| Year | Property taxes | Tax assessment |
|---|---|---|
| 2025 | $2,493 +3.4% | $230,000 +0.1% |
| 2024 | $2,410 +1.4% | $229,755 +2% |
| 2023 | $2,376 -0.5% | $225,251 +2% |
| 2022 | $2,388 +3.4% | $220,835 +2% |
| 2021 | $2,310 +0.8% | $216,506 +1% |
| 2020 | $2,293 +2.1% | $214,287 +2% |
| 2019 | $2,246 +1.5% | $210,087 +2% |
| 2018 | $2,212 +0.5% | $205,969 +2% |
| 2017 | $2,201 0% | $201,931 +2% |
| 2016 | $2,201 +25% | $197,973 +20% |
| 2015 | $1,761 -35.6% | $165,000 -35.6% |
| 2014 | $2,733 | $256,179 +2.5% |
| 2012 | -- | $250,023 +2% |
| 2011 | -- | $245,122 +0.8% |
| 2010 | -- | $243,291 -0.2% |
| 2009 | -- | $243,870 +2% |
| 2008 | -- | $239,089 +2% |
| 2007 | -- | $234,402 +2% |
| 2006 | -- | $229,806 +2% |
| 2005 | -- | $225,300 +63.3% |
| 2004 | -- | $138,000 +508.4% |
| 2003 | -- | $22,683 +2% |
| 2002 | -- | $22,239 +2% |
| 2001 | -- | $21,804 +2% |
| 2000 | -- | $21,378 |
Find assessor info on the county website
Monthly payment
Est. payment$--/mo
Payment breakdown
Explore the cost of this home by adjusting the details. Changes won't be saved.All calculations are estimates and provided by Zillow, Inc. for informational purposes only. Actual amounts may vary.
HOA fees may include property taxes on listings classified as Co-Ops. Contact the listing agent and/or owner for fee details.
Mortgage interest rates are dependent on a number of factors, including credit score, down payment, and repayment length. Interest rate data provided by Zillow Group Marketplace, Inc. as of 1/1/1970 from various mortgage lenders with which we have lead or other similar arrangements; the Estimated Payment is an average of those rates.
See how much you could borrow to make a competitive offer.
Climate risks
Neighborhood: 95501
Nearby schools
GreatSchools rating
- 2/10Alice Birney Elementary SchoolGrades: K-5Distance: 0.7 mi
- 5/10Winship MiddleGrades: 6-8Distance: 2.4 mi
- 6/10Eureka Senior High SchoolGrades: 9-12Distance: 1 mi
Schools provided by the listing agent
- High: Eureka
Source: HBMLS. This data may not be complete. We recommend contacting the local school district to confirm school assignments for this home.
A local agent can set up tours, give advice and negotiate with sellers.
Local buyer's agents are ready to help
- California
- Humboldt County
- Eureka
- 95501
- 2412 Union St


