**MAJOR PRICE IMPROVEMENT! NOW OFFERED AT $514,900!** Welcome to 2412 Valley Way, a beautifully fully renovated home where timeless Cheverly charm blends seamlessly with modern style, comfort, and convenience. From the moment you step inside, you'll appreciate the bright, inviting interior featuring new luxury vinyl plank flooring, fresh paint, recessed lighting, and stylish fixtures throughout. The beautifully redesigned kitchen serves as the heart of the home, showcasing white shaker cabinetry, quartz countertops, energy-efficient stainless steel appliances, and plenty of space for cooking, gathering, and entertaining. Every detail has been thoughtfully curated, with beautifully updated bathrooms featuring contemporary finishes and water-efficient fixtures, while the spacious main-level primary suite offers the privacy of its own beautifully renovated bath and a generous walk-in closet. Beyond the beautiful finishes, this home delivers everyday comfort, quality, and peace of mind. Valuable improvements include a 2025 HVAC system, new water heater, updated electrical and plumbing, newer windows, and professionally sanitized crawlspace, providing long-term value for the next owner. Outside, the screened rear porch and landscaped backyard create the perfect setting for morning coffee, outdoor dining, entertaining guests, or simply unwinding after a long day. Ideally located just minutes from the Cheverly Metro, major commuter routes, neighborhood parks, shopping, dining, and Washington, D.C., this move-in-ready home offers an exceptional blend of style, comfort, convenience, and value. Best of all, enjoy the freedom of homeownership with NO HOA.
For sale
Price cut: $15K (9/16)
$514,900
2412 Valley Way, Landover, MD 20785
5beds
1,701sqft
Single Family Residence
Built in 1954
6,000 Square Feet Lot
$512,100 Zestimate®
$303/sqft
$-- HOA
What's special
Contemporary finishesWhite shaker cabinetryLandscaped backyardBeautifully renovated bathGenerous walk-in closetBeautifully updated bathroomsFresh paint
- 72 days
- 270
- 18
Zillow last checked:
Listing updated:
Listed by:
Azhar Sultan 571-992-4145,
Samson Properties 7033788810
Source: Bright MLS,MLS#: MDPG2210352
Facts & features
Interior
Bedrooms & bathrooms
- Bedrooms: 5
- Bathrooms: 3
- Full bathrooms: 2
- 1/2 bathrooms: 1
- Main level bathrooms: 1
- Main level bedrooms: 2
Basement
- Area: 0
Heating
- Heat Pump, Natural Gas
Cooling
- Central Air, Electric
Appliances
- Included: Microwave, Dishwasher, Disposal, Washer, Dryer, Refrigerator, Oven/Range - Electric, Gas Water Heater
Features
- Basement: Unfinished
- Has fireplace: No
Interior area
- Total structure area: 1,701
- Total interior livable area: 1,701 sqft
- Finished area above ground: 1,701
- Finished area below ground: 0
Property
Parking
- Total spaces: 2
- Parking features: Driveway
- Uncovered spaces: 2
Accessibility
- Accessibility features: None
Features
- Levels: Three
- Stories: 3
- Pool features: None
Lot
- Size: 6,000 Square Feet
Details
- Additional structures: Above Grade, Below Grade
- Parcel number: 17020107474
- Zoning: RSF65
- Special conditions: Standard
Construction
Type & style
- Home type: SingleFamily
- Architectural style: Colonial
- Property subtype: Single Family Residence
Materials
- Frame
- Foundation: Other
Condition
- New construction: No
- Year built: 1954
Utilities & green energy
- Sewer: Public Sewer
- Water: Public
Community & HOA
Community
- Subdivision: None Available
HOA
- Has HOA: No
Location
- Region: Landover
- Municipality: Cheverly
Financial & listing details
- Price per square foot: $303/sqft
- Tax assessed value: $387,100
- Annual tax amount: $7,355
- Date on market: 7/23/2026
- Listing agreement: Exclusive Right To Sell
- Listing terms: Cash,Conventional,FHA,VA Loan,Negotiable
- Ownership: Fee Simple
Estimated market value
$512,100
$486,000 - $538,000
$3,335/mo
Price history
| Date | Event | Price |
|---|---|---|
| 9/16/2026 | Price change | $514,900-2.8%$303/sqft |
Source:  Bright MLS #MDPG2210352 Report a problem Bright MLS #MDPG2210352 Report a problem | ||
| 8/7/2026 | Price change | $529,900-3.6%$312/sqft |
Source: Bright MLS #MDPG2210352 Report a problem | ||
| 7/23/2026 | Listed for sale | $549,900+89.6%$323/sqft |
Source: Bright MLS #MDPG2210352 Report a problem | ||
| 7/1/2026 | Sold | $290,000$170/sqft |
Source: Public Record Report a problem | ||
Public tax history
| Year | Property taxes | Tax assessment |
|---|---|---|
| 2026 | $7,434 +25.3% | $387,100 +4% |
| 2025 | $5,933 -5.7% | $372,100 +4.2% |
| 2024 | $6,292 +7.6% | $357,100 +4.4% |
| 2023 | $5,846 +16.3% | $342,100 |
| 2022 | $5,025 +2.9% | $342,100 +2.5% |
| 2021 | $4,883 0% | $333,767 +1.3% |
| 2020 | $4,885 +16.1% | $329,600 +16.4% |
| 2019 | $4,206 | $283,067 |
| 2018 | -- | $283,067 +9% |
| 2017 | $3,861 +14.1% | $259,800 +7.8% |
| 2016 | $3,383 | $241,067 +8.4% |
| 2015 | $3,383 | $222,333 +9.2% |
| 2014 | $3,383 | $203,600 |
| 2013 | -- | $203,600 |
| 2012 | -- | $203,600 -10.6% |
| 2011 | -- | $227,660 |
| 2010 | -- | $227,660 |
| 2009 | -- | $227,660 -5.9% |
| 2008 | -- | $242,010 +14.4% |
| 2007 | -- | $211,502 +16.9% |
| 2006 | -- | $180,996 +20.3% |
| 2005 | -- | $150,490 +7.7% |
| 2004 | -- | $139,786 |
| 2003 | -- | $139,786 +18.1% |
| 2002 | -- | $118,380 |
| 2001 | -- | $118,380 |
Find assessor info on the county website
Monthly payment
Est. payment
Payment breakdown
Explore the cost of this home by adjusting the details. Changes won't be saved.Climate risks
Neighborhood: 20785
Nearby schools
Schools provided by the listing agent
- Elementary: Gladys Noon Spellman
- Middle: G James Gholson
- High: Bladensburg
- District: Prince George's County Public Schools
Source: Bright MLS. This data may not be complete. We recommend contacting the local school district to confirm school assignments for this home.
Similar homes

- $479,9994 bd3 ba2.1k sqft5110 Barto Ave, Suitland, MD 20746For Sale
 MLS ID #MDPG2221238, Mahamed Bushara, Real Broker, LLC. Bright MLS
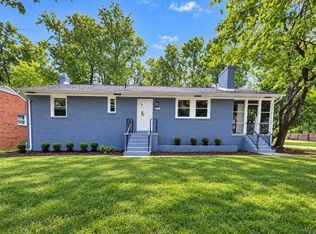
 - $699,9006 bd3 ba2k sqft6204 Lombard St, Landover, MD 20785For Sale
 MLS ID #MDPG2215764, Yvette R Savoy, Colonial Realty. Bright MLS
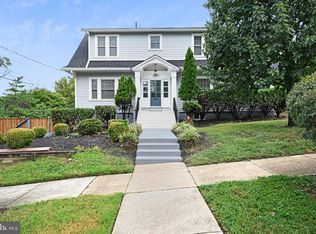
 - $499,9005 bd2 ba1.3k sqft4120 E Capitol St NE, Washington, DC 20019For Sale
 MLS ID #DCDC2275068, Gabriela Rivas, Samson Properties. Bright MLS
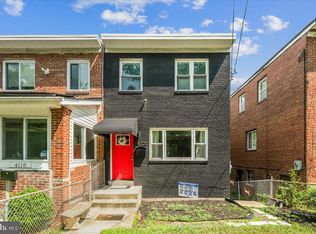
 - $549,0005 bd4 ba1.8k sqft5906 Berwyn Rd, College Park, MD 20740For Sale
 MLS ID #MDPG2213268, Leslie Sanchez, Douglas Realty, LLC. Bright MLS
 - $495,0005 bd3 ba2.1k sqft5610 Janice Ln, Temple Hills, MD 20748New ConstructionMLS ID #MDPG2219356, Samara Dinnius, JPAR Real Estate Professionals. Bright MLS
- $500,0006 bd3 ba1.8k sqft5505 Barker Pl, Lanham, MD 20706For SaleMLS ID #MDPG2213232, Richard Crespo, One World Realty, LLC. Bright MLS
- $399,9005 bd3 ba1.9k sqft2502 Newglen Ave, District Heights, MD 20747For SaleMLS ID #MDPG2220008, Kelly Martinez, EXP Realty, LLC. Bright MLS
- $519,9004 bd2 ba2k sqft9603 Woodland Ave, Lanham, MD 20706For SaleMLS ID #MDPG2219028, Miguel Jubiz, EXP Realty, LLC. Bright MLS
- $504,0005 bd3 ba1.5k sqft5031 Mangum Rd, College Park, MD 20740For SaleMLS ID #MDPG2204450, Rose Creasey, Turning Point Real Estate. Bright MLS
- $499,0004 bd3 ba1.4k sqft8509 Schultz Rd, Clinton, MD 20735For SaleMLS ID #MDPG2219430, ERICK VELASQUEZ, Samson Properties. Bright MLS
- $549,7004 bd3 ba2.3k sqft4318 Sheldon Ave, Temple Hills, MD 20748For SaleMLS ID #MDPG2218320, Kim Rice, TTR Sotheby's International Realty. Bright MLS
- $435,0005 bd2 ba1.8k sqft611 Quarry Ave, Capitol Heights, MD 20743For SaleMLS ID #MDPG2211600, Noel Reyes, Samson Properties. Bright MLS
- $549,9005 bd2 ba1.7k sqft3412 Oaklawn Rd, Fort Washington, MD 20744For SaleMLS ID #MDPG2211518, Boyd Grainger, Pearson Smith Realty, LLC. Bright MLS
- $509,9503 bd3 ba2k sqft9602 Dubarry Ave, Lanham, MD 20706For SaleMLS ID #MDPG2219310, David Barrett, All Service Real Estate. Bright MLS
- $519,9004 bd3 ba2.2k sqft108 Dauntly St, Upper Marlboro, MD 20774For SaleMLS ID #MDPG2203388, John Casey, Taylor Properties. Bright MLS
- $515,0004 bd3 ba2.2k sqft8510 Schultz Rd, Clinton, MD 20735For SaleMLS ID #MDPG2216384, Lauren Thomas, Compass. Bright MLS
- $579,9993 bd3 ba1.8k sqft4212 Kennedy St, Hyattsville, MD 20781For SaleMLS ID #MDPG2218748, Emily Jackson, Northrop Realty. Bright MLS
- $499,9904 bd3 ba2.4k sqft4612 Westridge Pl, Temple Hills, MD 20748For SaleMLS ID #MDPG2210506, Mandy Kaur, Redfin Corp. Bright MLS
- $515,0004 bd3 ba1.8k sqft9309 Crossbow Rd, Fort Washington, MD 20744For SaleMLS ID #MDPG2212856, Keri Shull, EXP Realty, LLC. Bright MLS
- $470,0003 bd4 ba1.8k sqft1719 Shamrock Ave, Capitol Heights, MD 20743For SaleMLS ID #MDPG2218266, Sonja James, Samson Properties. Bright MLS
