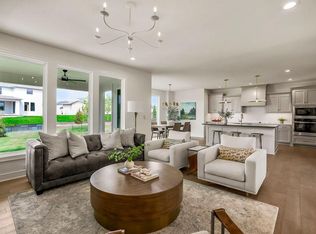
Discover the elegance of modern living in this beautiful Reverse 1.5 story. Gracefully positioned on a generous walkout lot, this stunning nearly-new home overlooks a treed backdrop for a peaceful view and privacy. Homeowners have invested over $70k in upgrades during their short ownership! Offering an expansive 3700+ sq ft of finished living - 2500+ on the main level - the open concept design allows for easy flow between spaces. The great room, dining, and well-appointed kitchen are ideal for hosting large gatherings with family and friends. While the main floor office defines versatility, perfect for the remote professional or a quiet study area. The main level also includes a lovely owner’s suite, second bedroom (currently set up as 2nd office), laundry, and another full bath. Plus, the second stairwell from the mudroom makes accessing the lower level easy and convenient. The finished walkout unveils two more bedrooms a large family room, and a third bath. Two extensive, unfinished rooms with daylight windows present a wealth of potential—imagine a dedicated workshop, secure storage, or a hobby room tailored to your passions. You’ll be drawn to the home’s outdoor spaces with a screened-in covered deck, where you can enjoy bug-free evenings while taking in the peaceful sights and sounds. And the upgraded ceiling on the patio below ensures that even when it's raining, you can still enjoy your backyard oasis. Highlights of the home include: a variety of zero-entry features * fenced backyard * storm shelter * upgraded landscaping * refrigerator, washer, and dryer convey * gutter guards * in-ground sprinkler * added insulation * Blue Valley Schools * Neighborhood amenities - clubhouse with full fitness facility, playground, pool, and trails. Embrace the life you’ve imagined in a home that’s crafted not just for living, but for creating memories. Schedule a tour to experience the home and setting for yourself!
Sold
Price Unknown
2412 W 179th St, Overland Park, KS 66085
4beds
3,786sqft
Single Family Residence
Built in 2020
0.42 Acres Lot
$900,300 Zestimate®
$--/sqft
$4,516 Estimated rent
Home value
$900,300
$855,000 - $945,000
$4,516/mo
Zestimate® history
Owner options
List your home for rent
$4,516/mo
Rent Zestimate®
Find your next renter with Zillow Rental Manager. Plus, with online applications, you can quickly screen prospective tenants – for free.
$4,516/mo
Rent Zestimate®
Refinance and save
$1,350/mo
Est. payment
Refinancing to a lower rate could help reduce your monthly payments and save thousands over the life of the loan.
$1,350/mo
Est. payment
Explore your selling options
Work with a Zillow partner agent
Leverage their expertise and Zillow's premium Showcase listings to get your home seen by more buyers.
Get startedList with your own agent
Get your home in front of millions of buyers by listing it on Zillow.
Learn how to do itSell it yourself
Take full control of how buyers see your home on Zillow by listing For Sale by Owner (FSBO).
List your homeWhat's special
Zillow last checked:
Listing updated:
Listed by:
Scott Strevell 913-269-4269,
Keller Williams Realty Partners Inc.,
KC HOMES365 TEAM 913-258-2000,
Keller Williams Realty Partners Inc.
Bought with:
Veronica Jaster, 2008007172
ReeceNichols - Country Club Plaza
Source: Heartland MLS as distributed by MLS GRID,MLS#: 2479328
Facts & features
Interior
Bedrooms & bathrooms
- Bedrooms: 4
- Bathrooms: 3
- Full bathrooms: 3
Primary bedroom
- Features: Carpet, Ceiling Fan(s)
- Level: Main
- Dimensions: 16 x 15
Bedroom 2
- Features: Ceiling Fan(s)
- Level: Main
- Dimensions: 14 x 13
Bedroom 3
- Features: Carpet, Ceiling Fan(s), Walk-In Closet(s)
- Level: Lower
- Dimensions: 16 x 12
Bedroom 4
- Features: Carpet, Ceiling Fan(s), Walk-In Closet(s)
- Level: Lower
- Dimensions: 15 x 12
Primary bathroom
- Features: Double Vanity, Separate Shower And Tub, Solid Surface Counter, Walk-In Closet(s)
- Level: Main
Bathroom 2
- Features: Ceramic Tiles, Granite Counters, Shower Only
- Level: Main
Bathroom 3
- Features: Granite Counters, Shower Over Tub
- Level: Lower
Dining room
- Level: Main
- Dimensions: 15 x 12
Family room
- Features: Wet Bar
- Level: Lower
- Dimensions: 34 x 25
Great room
- Features: Ceiling Fan(s), Fireplace
- Level: Main
- Dimensions: 17 x 17
Kitchen
- Features: Kitchen Island, Pantry, Quartz Counter
- Level: Main
- Dimensions: 29 x 16
Laundry
- Features: Built-in Features, Ceramic Tiles
- Level: Main
- Dimensions: 9 x 9
Office
- Features: Ceiling Fan(s)
- Level: Main
- Dimensions: 9 x 9
Other
- Features: Built-in Features, Fireplace
- Level: Main
Heating
- Forced Air
Cooling
- Electric
Appliances
- Included: Cooktop, Dishwasher, Disposal, Dryer, Exhaust Fan, Humidifier, Microwave, Refrigerator, Gas Range, Washer
- Laundry: Bedroom Level, Main Level
Features
- Ceiling Fan(s), Kitchen Island, Painted Cabinets, Pantry, Vaulted Ceiling(s), Walk-In Closet(s), Wet Bar
- Flooring: Carpet, Tile, Wood
- Windows: Thermal Windows
- Basement: Basement BR,Daylight,Finished,Walk-Out Access
- Number of fireplaces: 1
- Fireplace features: Great Room, See Through
Interior area
- Total structure area: 3,786
- Total interior livable area: 3,786 sqft
- Finished area above ground: 2,527
- Finished area below ground: 1,259
Property
Parking
- Total spaces: 3
- Parking features: Attached, Garage Faces Front
- Attached garage spaces: 3
Accessibility
- Accessibility features: Accessible Full Bath, Accessible Bedroom
Features
- Patio & porch: Covered, Screened
- Fencing: Metal
Lot
- Size: 0.42 Acres
- Features: Adjoin Greenspace, Cul-De-Sac
Details
- Parcel number: NP020800000095
Construction
Type & style
- Home type: SingleFamily
- Architectural style: Traditional
- Property subtype: Single Family Residence
Materials
- Frame, Stucco
- Roof: Composition
Condition
- Year built: 2020
Details
- Builder name: Hillmann Home
Utilities & green energy
- Sewer: Public Sewer
- Water: Public
Green energy
- Energy efficient items: Insulation
Community & HOA
Community
- Subdivision: Sundance Ridge- Archers Landing
HOA
- Has HOA: Yes
- Amenities included: Clubhouse, Exercise Room, Play Area, Pool, Trail(s)
- Services included: Curbside Recycle, Management, Trash
- HOA fee: $1,350 annually
Location
- Region: Overland Park
Financial & listing details
- Tax assessed value: $859,100
- Annual tax amount: $9,125
- Date on market: 3/29/2024
- Listing terms: Cash,Conventional
- Ownership: Estate/Trust
Price history
| Date | Event | Price |
|---|---|---|
| 5/30/2024 | Sold | -- |
Source:  Heartland MLS as distributed by MLS GRID #2479328 Report a problem Heartland MLS as distributed by MLS GRID #2479328 Report a problem | ||
| 4/21/2024 | Pending sale | $865,000$228/sqft |
Source: Heartland MLS as distributed by MLS GRID #2479328 Report a problem | ||
| 4/19/2024 | Contingent | $865,000$228/sqft |
Source: Heartland MLS as distributed by MLS GRID #2479328 Report a problem | ||
| 3/29/2024 | Listed for sale | $865,000+13.8%$228/sqft |
Source: Heartland MLS as distributed by MLS GRID #2479328 Report a problem | ||
| 4/1/2022 | Sold | -- |
Source: Heartland MLS as distributed by MLS GRID #2356050 Report a problem | ||
| 2/6/2022 | Pending sale | $759,950$201/sqft |
Source: Heartland MLS as distributed by MLS GRID #2356050 Report a problem | ||
| 11/21/2021 | Listed for sale | $759,950$201/sqft |
Source: Heartland MLS as distributed by MLS GRID #2356050 Report a problem | ||
Public tax history
| Year | Property taxes | Tax assessment |
|---|---|---|
| 2025 | $10,192 +12.4% | $98,796 +12.5% |
| 2024 | $9,070 -0.6% | $87,802 +0.6% |
| 2023 | $9,125 +4.4% | $87,262 +6.3% |
| 2022 | $8,738 | $82,064 +422.8% |
| 2021 | -- | $15,698 |
Find assessor info on the county website
Neighborhood: 66085
Nearby homes
- $--4 bd4 ba3.2k sqft2408 W 179th St, Overland Park, KS 66085Sold

- $--4 bd4 ba3k sqft2420 W 179th St, Overland Park, KS 66085Sold

- $651,6004 bd3 ba2.7k sqft2424 W 179th St, Overland Park, KS 66085Off Market
- $745,4644 bd4 ba2.5k sqft17800 Rainbow Blvd, Overland Park, KS 66085New Construction
- $--4 bd4 ba2.5k sqft17833 Rainbow Blvd, Overland Park, KS 66085Sold
- $--4 bd5 ba3.7k sqft17804 Rainbow Blvd, Overland Park, KS 66085Sold
- $733,5005 bd4 ba3.1k sqft17840 Rainbow Blvd, Overland Park, KS 66085Off Market
- $---- bd-- ba-- sqft17840 Rainbow Blvd, Stilwell, KS 66085Off Market
Nearby schools
GreatSchools rating
- 8/10Stilwell Elementary SchoolGrades: K-5Distance: 3.7 mi
- 9/10Blue Valley Middle SchoolGrades: 6-8Distance: 2.5 mi
- 10/10Blue Valley High SchoolGrades: 9-12Distance: 3.4 mi
Schools provided by the listing agent
- Elementary: Stilwell
- Middle: Blue Valley
- High: Blue Valley
Source: Heartland MLS as distributed by MLS GRID. This data may not be complete. We recommend contacting the local school district to confirm school assignments for this home.
Get a cash offer in 3 minutes
Find out how much your home could sell for in as little as 3 minutes with a no-obligation cash offer.
Estimated market value
$900,300
Get a cash offer in 3 minutes
Find out how much your home could sell for in as little as 3 minutes with a no-obligation cash offer.
Estimated market value
$900,300
- Kansas
- Johnson County
- Stilwell
- 66085
- 2412 W 179th St
Nearby cities
Nearby zip codes
Other Stilwell Topics
