Skip main navigation
Off market
  • $560,500

    2412 W Bayberry Dr, Harrisburg, PA 17112

    4beds
    3,456sqft
    SingleFamily
    Built in 1987
    0.3 Acres Lot
    $560,500 Zestimate®
    $162/sqft
    $3,043 Estimated rent

    Home value

    $560,500

    $516,000 - $611,000

    $3,043/mo

    Zestimate® history
    Loading
    Loading...

    Owner options

    List your home for rent

    $3,043/mo

    Rent Zestimate®

    Find your next renter with Zillow Rental Manager. Plus, with online applications, you can quickly screen prospective tenants – for free.

    Learn more

    $3,043/mo

    Rent Zestimate®

    Refinance and save

    $3,635/mo

    Est. payment

    Refinancing to a lower rate could help reduce your monthly payments and save thousands over the life of the loan.

    See today's rates

    $3,635/mo

    Est. payment

    Explore your selling options

    Work with a Zillow partner agent

    Leverage their expertise and Zillow's premium Showcase listings to get your home seen by more buyers.

    Get started

    List with your own agent

    Get your home in front of millions of buyers by listing it on Zillow.

    Learn how to do it

    Sell it yourself

    Take full control of how buyers see your home on Zillow by listing For Sale by Owner (FSBO).

    List your home

    What's special

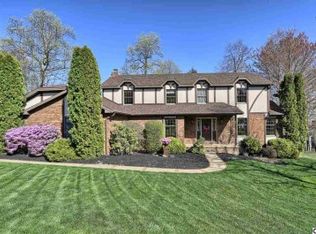
    Location, curb appeal, plus all the boxes checked on this home! Welcome to 2412 W. Bayberry Dr in Forest Hills! This one-owner home has been lovingly cared for and is ready to be passed onto it's next owner. Over 3400+ finished sq ft, include 4 bedrooms, 2 full and 2 half baths, a finished basement and oversized 2 car garage. Tucked away on a quiet side street, this home has charming flower boxes, a relaxing front/side porch off the family rooms and a large driveway to accommodate plenty of family and visitor vehicles. Inside you'll find a bright open entryway, living room, dining room and large eat-in kitchen in the center of the home. The kitchen has granite counters, wood floors and updated, stainless steel appliances, including a gas stove with electric oven heating. A large island with seating and an additional breakfast area, and built in shelving really do make this the heart of this home. Off the kitchen you will find a relaxing family room with a fireplace (propane) and access to both the front porch and back deck. Enter your new home through the garage and you will find a large laundry room which also serves as a great space for your bags, jackets and shoes. A deck wraps around the back of the home with plenty of space for your outdoor entertaining. The 4 bedrooms are located on the 2nd floor. Check out the "nursery" with the custom painted cloud ceiling and walk in closet. The owner's bathroom has been completely remodeled with a glass enclosed, tiled, walk in, 5 ft shower, double sinks and plenty of storage. The main bath has tile surround tub and tile floors. The lower level is finished and ready for entertaining with a large wet bar, space for seating and games and a half bath. This home has many custom blinds and window treatments throughout and central vacuum. Don't miss this beautiful home located on one of Harrisburg's most desirable neighborhoods.

    This property is not currently displayed as for sale or rent on Zillow. This may be different from what's on other websites or public sources.

    Facts & features

    Interior

    Bedrooms & bathrooms
    • Bedrooms: 4
    • Bathrooms: 4
    • Full bathrooms: 2
    • 1/2 bathrooms: 2
    Heating
    • Other
    Cooling
    • Central
    Features
    • Basement: Basement (not specified)
    • Has fireplace: Yes
    Interior area
    • Total interior livable area: 3,456 sqft

    Property

    Parking
    • Parking features: Garage - Attached
    Lot
    • Size: 0.3 Acres
    Details
    • Parcel number: 35-107-129

    Construction

    Type & style
    • Home type: SingleFamily
    Condition
    • Year built: 1987

    Community & HOA

    Location
    • Region: Harrisburg

    Financial & listing details

    • Price per square foot: $162/sqft
    • Tax assessed value: $255,700

    Price history

    DateEventPrice
    6/13/2022Sold$497,412+13.1%$144/sqft
    Source: Bright MLS #PADA2012218 Report a problem
    5/9/2022Pending sale$439,900$127/sqft
    Source: Bright MLS #PADA2012218 Report a problem
    5/7/2022Listed for sale$439,900$127/sqft
    Source: Bright MLS #PADA2012218 Report a problem

    Public tax history

    YearProperty taxesTax assessment
    2015-- $255,700
    2014-- $255,700
    2013-- $255,700
    2012-- $255,700
    2011-- $255,700
    2010-- $255,700
    2008-- $255,700
    2007-- $255,700
    Find assessor info on the county website

    Neighborhood: 17112

    Nearby schools

    GreatSchools rating
    Schools provided by the listing agent
    • Elementary: NORTH SIDE
    • Middle: LINGLESTOWN
    • High: CENTRAL DAUPHIN
    • District: CENTRAL DAUPHIN

    Source: The MLS. This data may not be complete. We recommend contacting the local school district to confirm school assignments for this home.

    Get pre-qualified for a loan
    At Zillow Home Loans, we can pre-qualify you in as little as 5 minutes with no impact to your credit score.

    An equal housing lender. NMLS #10287.

    Sell for more on Zillow
    Get a Zillow Showcase℠ listing at no additional cost and you could sell for .
    $560,500
    2% more
    +$11,210
    With Zillow Showcase(estimated)
    $571,710
