Skip main navigation
Sold for $399,500
  • $399,500

    2412 W Klamath Ave, Kennewick, WA 99336

    3beds
    1,711sqft
    Single Family Residence
    Built in 1993
    10,454 Square Feet Lot
    $402,300 Zestimate®
    $233/sqft
    $2,291 Estimated rent

    Home value

    $402,300

    $374,000 - $430,000

    $2,291/mo

    Zestimate® history
    Loading
    Loading...

    Owner options

    List your home for rent

    $2,291/mo

    Rent Zestimate®

    Find your next renter with Zillow Rental Manager. Plus, with online applications, you can quickly screen prospective tenants – for free.

    Learn more

    $2,291/mo

    Rent Zestimate®

    Refinance and save

    $2,409/mo

    Est. payment

    Refinancing to a lower rate could help reduce your monthly payments and save thousands over the life of the loan.

    See today's rates

    $2,409/mo

    Est. payment

    Explore your selling options

    Work with a Zillow partner agent

    Leverage their expertise and Zillow's premium Showcase listings to get your home seen by more buyers.

    Get started

    List with your own agent

    Get your home in front of millions of buyers by listing it on Zillow.

    Learn how to do it

    Sell it yourself

    Take full control of how buyers see your home on Zillow by listing For Sale by Owner (FSBO).

    List your home

    What's special

    Cozy fireplaceShaded backyard and patioSoft carpetingWood-trimmed windowsMature apricot treeGenerous step-in pantryPrivate bedroom wing
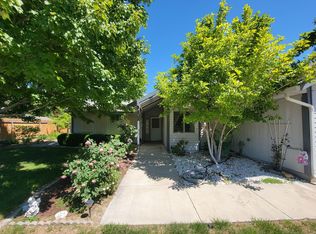
    MLS# 285546 Charming 3-bedroom, 2-bath home with thoughtful layout and lush backyard. This well-maintained home offers a warm and inviting atmosphere designed for comfort and privacy. Step into a spacious living room that features a cozy fireplace and wood-trimmed windows, filling the space with natural light. The private bedroom wing is set apart from the main living areas. Soft carpeting helps control noise and adds comfort underfoot. At the back of the home, the kitchen overlooks a shaded backyard and patio—perfect for relaxing or entertaining. A mature apricot tree is currently bearing fruit, adding to the charm of the outdoor space. The kitchen also features a generous step-in pantry, providing ample storage for canned goods and extra supplies. Outside, you'll find a shed and a separate storage building, ideal for housing garden and yard tools. Your pups will enjoy their private kennel with plenty of room to romp.

    Zillow last checked:

    Listing updated:

    Listed by:

    Marilyn Hodgson Office:509-204-7360,

    Keller Williams Realty Tri-Cities

    Bought with:

    Kekoa Nery, 20122605

    Keller Williams Realty Tri-Cities

    Source: PACMLS,MLS#: 285546MLS Logo

    Facts & features

    Interior

    Bedrooms & bathrooms
    • Bedrooms: 3
    • Bathrooms: 2
    • Full bathrooms: 1
    • 3/4 bathrooms: 1
    Heating
    • Heat Pump
    Cooling
    • Central Air, Heat Pump
    Appliances
    • Included: Dishwasher, Range/Oven, Refrigerator
    Features
    • Vaulted Ceiling(s), Ceiling Fan(s)
    • Flooring: Carpet, Laminate, Tile
    • Windows: Double Pane Windows, Wood Frames, Drapes/Curtains/Blinds
    • Basement: None
    • Has fireplace: Yes
    • Fireplace features: Masonry, Wood Burning, Living Room
    Interior area
    • Total structure area: 1,711
    • Total interior livable area: 1,711 sqft

    Property

    Parking
    • Total spaces: 2
    • Parking features: Attached, 2 car, Finished
    • Attached garage spaces: 2
    Accessibility
    • Accessibility features: Handicap Accessible Exterior, Handicap Accessible Interior
    Features
    • Levels: 1 Story
    • Stories: 1
    • Patio & porch: Patio/Covered, Patio/Open, Porch
    • Exterior features: Dog Run, Irrigation
    • Fencing: Fenced
    Lot
    • Size: 10,454 Square Feet
    • Features: Located in City Limits, Garden, Fruit Trees
    Details
    • Additional structures: Shed, Storage
    • Parcel number: 135993040000005
    • Zoning description: Residential

    Construction

    Type & style
    • Home type: SingleFamily
    • Property subtype: Single Family Residence
    Materials
    • Metal, Lap
    • Foundation: Concrete
    • Roof: Comp Shingle
    Condition
    • Existing Construction (Not New)
    • New construction: No
    • Year built: 1993

    Utilities & green energy

    • Water: Public
    • Utilities for property: Sewer Connected

    Community & HOA

    Community
    • Subdivision: Shady Hill
    Location
    • Region: Kennewick

    Financial & listing details

    • Price per square foot: $233/sqft
    • Tax assessed value: $382,400
    • Annual tax amount: $1,806
    • Date on market: 7/3/2025
    • Listing terms: Cash,Conventional,FHA,VA Loan
    • Inclusions: Home And Land
    • Electric utility on property: Yes
    • Road surface type: Paved

    Price history

    DateEventPrice
    8/29/2025Sold$399,500$233/sqft
    Source: PACMLS #285546 Report a problem
    8/1/2025Pending sale$399,500$233/sqft
    Source: PACMLS #285546 Report a problem
    7/3/2025Listed for sale$399,500+45.3%$233/sqft
    Source: PACMLS #285546 Report a problem
    7/9/2019Sold$275,000$161/sqft
    Source: PACMLS #237714 Report a problem
    6/8/2019Pending sale$275,000$161/sqft
    Source: Kenmore Team #237714 Report a problem
    5/31/2019Listed for sale$275,000+69.8%$161/sqft
    Source: Kenmore Team #237714 Report a problem
    12/14/2005Sold$162,000$95/sqft
    Source: Public Record Report a problem

    Public tax history

    YearProperty taxesTax assessment
    2024$1,533 -47.3%$382,400 +5.4%
    2023$2,907 +34.1%$362,880 +19.3%
    2022$2,168 -16.6%$304,300 +14.7%
    2021$2,599 +1.7%$265,250 +4.9%
    2020$2,555 -13.9%$252,960 +5.9%
    2019$2,969 +16.7%$238,900 +17.3%
    2018$2,545 -3.8%$203,740 +16%
    2017$2,644 +14.4%$175,620
    2016$2,312 $175,620 +7.7%
    2015$2,312 -0.2%$163,030
    2014$2,317 $163,030
    2013$2,317 $163,030
    2012-- $163,030
    2011-- $163,030
    2010-- $163,030 -1.3%
    2009-- $165,180
    2008-- --
    2007-- --
    2006-- --
    Find assessor info on the county website

    Neighborhood: 99336

    Nearby schools

    GreatSchools rating
    Schools provided by the listing agent
    • District: Kennewick

    Source: PACMLS. This data may not be complete. We recommend contacting the local school district to confirm school assignments for this home.

    Get pre-qualified for a loan
    At Zillow Home Loans, we can pre-qualify you in as little as 5 minutes with no impact to your credit score.

    An equal housing lender. NMLS #10287.

    Sell for more on Zillow
    Get a Zillow Showcase℠ listing at no additional cost and you could sell for .
    $402,300
    2% more
    +$8,046
    With Zillow Showcase(estimated)
    $410,346