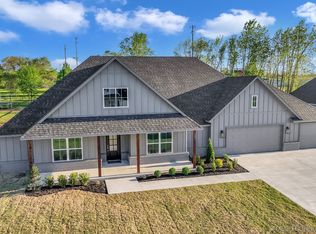
Newer single story on 1/2 acre in Collinsville that's priced to sell! Nestled in a quiet cul-de-sac, this well-maintained and updated, move-in ready home offers a split plan with 4 bedrooms, 2 full bathrooms on a large lot. The open concept kitchen is perfect for everyday living and entertaining featuring beautiful quartz countertops, ample cabinetry, gas range, stainless steel appliances, a large pantry, beautiful wood beams, and a farmhouse sink. Enjoy a covered classic front porch as well as covered back patio. Garage has plenty of space for vehicles, storage, or lake gear. Park your toys in the large extended 3-car garage and have close access to nearby lakes. Located between Skiatook Lake and Lake Oologah, this home is perfect for those who love boating, fishing, and outdoor adventures. Minutes away from Collinsville High School, grocery stores, restaurants and Main Street. Wired for fiber. USDA eligible with zero down payment options for qualified buyers. This is your opportunity to own a well-kept home with space, convenience, and a fantastic location.
For sale
$399,900
2412 W Union St, Collinsville, OK 74021
4beds
2,002sqft
Single Family Residence
Built in 2021
0.51 Acres Lot
$395,200 Zestimate®
$200/sqft
$17/mo HOA
What's special
Beautiful quartz countertopsNewer single storyMove-in ready homeLarge lotCovered classic front porchQuiet cul-de-sacBeautiful wood beams
- 38 days
- 496
- 39
Zillow last checked:
Listing updated:
Listed by:
Jake Bradshaw 918-857-1900,
Coldwell Banker Select
Source: MLS Technology, Inc.,MLS#: 2627672 Originating MLS: MLS Technology
Originating MLS: MLS TechnologyFacts & features
Interior
Bedrooms & bathrooms
- Bedrooms: 4
- Bathrooms: 2
- Full bathrooms: 2
Primary bedroom
- Description: Master Bedroom,Private Bath,Walk-in Closet
- Level: First
Bedroom
- Description: Bedroom,Walk-in Closet
- Level: First
Bedroom
- Description: Bedroom,Walk-in Closet
- Level: First
Bedroom
- Description: Bedroom,Walk-in Closet
- Level: First
Kitchen
- Description: Kitchen,Island
- Level: First
Living room
- Description: Living Room,Great Room
- Level: First
Utility room
- Description: Utility Room,Inside
- Level: First
Heating
- Central, Electric, Gas
Cooling
- Central Air
Appliances
- Included: Convection Oven, Dryer, Dishwasher, Disposal, Gas Water Heater, Ice Maker, Microwave, Oven, Range, Refrigerator, Stove, Washer
- Laundry: Washer Hookup, Gas Dryer Hookup
Features
- Attic, High Ceilings, High Speed Internet, Quartz Counters, Stone Counters, Wired for Data, Ceiling Fan(s), Gas Range Connection, Gas Oven Connection, Programmable Thermostat
- Flooring: Carpet, Concrete, Other
- Windows: Aluminum Frames
- Has fireplace: No
Interior area
- Total structure area: 2,002
- Total interior livable area: 2,002 sqft
Property
Parking
- Total spaces: 2
- Parking features: Attached, Garage
- Attached garage spaces: 2
Features
- Levels: One
- Stories: 1
- Patio & porch: Covered, Patio
- Exterior features: Rain Gutters, Arbor
- Pool features: None
- Fencing: Chain Link
Lot
- Size: 0.51 Acres
- Features: None
Details
- Additional structures: None
- Parcel number: 56223241967830
Construction
Type & style
- Home type: SingleFamily
- Property subtype: Single Family Residence
Materials
- Other, Wood Frame
- Foundation: Slab
- Roof: Asphalt,Fiberglass
Condition
- Year built: 2021
Utilities & green energy
- Sewer: Aerobic Septic
- Water: Public
- Utilities for property: Electricity Available, Natural Gas Available, Water Available
Green energy
- Indoor air quality: Ventilation
Community & HOA
Community
- Features: Gutter(s)
- Security: No Safety Shelter, Smoke Detector(s)
- Subdivision: The Estates At Edgewood
HOA
- Has HOA: Yes
- Amenities included: None
- HOA fee: $200 annually
Location
- Region: Collinsville
Financial & listing details
- Price per square foot: $200/sqft
- Tax assessed value: $356,462
- Annual tax amount: $4,480
- Date on market: 7/27/2026
- Cumulative days on market: 39 days
- Listing terms: Conventional,FHA,USDA Loan,VA Loan
Estimated market value
$395,200
$375,000 - $415,000
$2,287/mo
Price history
| Date | Event | Price |
|---|---|---|
| 7/27/2026 | Listed for sale | $399,9000%$200/sqft |
Source:  MLS Technology, Inc. #2627672 Report a problem MLS Technology, Inc. #2627672 Report a problem | ||
| 9/18/2022 | Listing removed | -- |
Source: MLS Technology, Inc. #2229825 Report a problem | ||
| 8/29/2022 | Listed for sale | $400,000+19.1%$200/sqft |
Source: MLS Technology, Inc. #2229825 Report a problem | ||
| 10/29/2021 | Sold | $335,900$168/sqft |
Source: MLS Technology, Inc. #2127176 Report a problem | ||
| 10/8/2021 | Pending sale | $335,900+3.1%$168/sqft |
Source: MLS Technology, Inc. #2127176 Report a problem | ||
| 6/15/2021 | Listing removed | -- |
Source: MLS Technology, Inc. #2101323 Report a problem | ||
| 1/15/2021 | Listed for sale | $325,900$163/sqft |
Source: MLS Technology, Inc. #2101323 Report a problem | ||
Public tax history
| Year | Property taxes | Tax assessment |
|---|---|---|
| 2025 | $4,480 +4.8% | $38,211 +3.1% |
| 2024 | $4,275 +4.4% | $37,069 +3.1% |
| 2023 | $4,095 +0.1% | $35,960 |
| 2022 | $4,091 +600.7% | $35,960 +610.7% |
| 2021 | $584 | $5,060 |
Find assessor info on the county website
Monthly payment
Est. payment
Payment breakdown
Explore the cost of this home by adjusting the details. Changes won't be saved.Climate risks
Neighborhood: 74021
Nearby schools
Schools provided by the listing agent
- Elementary: Collinsville
- High: Collinsville
- District: Collinsville - Sch Dist (6)
Source: MLS Technology, Inc.. This data may not be complete. We recommend contacting the local school district to confirm school assignments for this home.

Similar homes
- $405,0003 bd2 ba2.2k sqft2429 W Union St, Collinsville, OK 74021For Sale
 MLS ID #2631488, Angelia St Gemme, Keller Williams Premier. MLS Technology, Inc.
 - $374,0003 bd2 ba1.9k sqft9479 E 139th Pl N, Collinsville, OK 74021For Sale
 MLS ID #2627554, Corrie Egge, Coldwell Banker Select. MLS Technology, Inc.
 - $415,0003 bd2 ba1.8k sqft400616 W 4000th Rd, Collinsville, OK 74021For Sale
 MLS ID #2631259, Kelley J. Meyer, Epique Realty. MLS Technology, Inc.
 - $415,0003 bd2 ba2.1k sqft5804 E 147th St N, Collinsville, OK 74021For Sale
 MLS ID #2621932, Theresa Cox, Coldwell Banker Select. MLS Technology, Inc.
