This beautiful 3 bed 2.5 bathroom home is situated on a level corner lot and features a single car garage as well as large driveway space. As a bonus, seller is also offering a credit at closing of $1,000 with an acceptable offer towards buyer's cost of cosmetic improvements. The home features many updates with most major systems recently upgraded to include a new roof, HVAC system, water heater, and electric panel, giving you confidence in your new home's functionality. New carpet added in all bedrooms Jan 2025. The kitchen includes beautiful granite countertops, newer stainless-steel appliances, and a convenient pots/pans hanging rack. Perfect for hosting and everyday meals alike! You'll also notice smooth de-textured ceilings, new ceiling fans, and newer outlet/switch covers throughout. This home offers a large primary bedroom complete with an ensuite bath for your privacy and comfort as well as a second full bath conveniently located near the other 2 bedrooms. Step through the sunroom to find a private fenced yard with raised flowerbeds, a peaceful firepit and patio space. Whether you're a first-time homebuyer or just looking for a comfortable space, this house is a perfect fit. There is also a home warranty in place through June of 2025 which is transferrable.
Closed
$310,000
2412 Wadsworth Dr, Knoxville, TN 37921
3beds
1,328sqft
Single Family Residence, Residential
Built in 1997
6,098 Square Feet Lot
$313,500 Zestimate®
$233/sqft
$2,067 Estimated rent
Home value
$313,500
$292,000 - $339,000
$2,067/mo
Zestimate® history
Owner options
List your home for rent
$2,067/mo
Rent Zestimate®
Find your next renter with Zillow Rental Manager. Plus, with online applications, you can quickly screen prospective tenants – for free.
$2,067/mo
Rent Zestimate®
Refinance and save
$1,804/mo
Est. payment
Refinancing to a lower rate could help reduce your monthly payments and save thousands over the life of the loan.
$1,804/mo
Est. payment
Explore your selling options
Work with a Zillow partner agent
Leverage their expertise and Zillow's premium Showcase listings to get your home seen by more buyers.
Get startedList with your own agent
Get your home in front of millions of buyers by listing it on Zillow.
Learn how to do itSell it yourself
Take full control of how buyers see your home on Zillow by listing For Sale by Owner (FSBO).
List your homeWhat's special
Zillow last checked:
Listing updated:
Listed by:
Tyler Letner 865-328-1111,
Wallace
Bought with:
Emma Smith, 374609
eXp Realty
Source: RealTracs MLS as distributed by MLS GRID,MLS#: 2932848
Facts & features
Interior
Bedrooms & bathrooms
- Bedrooms: 3
- Bathrooms: 3
- Full bathrooms: 2
- 1/2 bathrooms: 1
Bedroom 1
- Features: Walk-In Closet(s)
- Level: Walk-In Closet(s)
Bedroom 1
- Features: Walk-In Closet(s)
- Level: Walk-In Closet(s)
Other
- Features: Florida Room
- Level: Florida Room
Heating
- Electric, Heat Pump, Natural Gas
Cooling
- Central Air, Ceiling Fan(s)
Appliances
- Included: Dishwasher, Disposal, Microwave, Range, Refrigerator, Oven
- Laundry: Washer Hookup, Electric Dryer Hookup
Features
- Ceiling Fan(s)
- Flooring: Carpet, Wood, Tile
- Basement: None
- Has fireplace: No
Interior area
- Total structure area: 1,328
- Total interior livable area: 1,328 sqft
- Finished area above ground: 1,328
Property
Parking
- Total spaces: 1
- Parking features: Attached
- Attached garage spaces: 1
Features
- Levels: Two
- Stories: 2
- Patio & porch: Patio
Lot
- Size: 6,098 Square Feet
- Dimensions: 100 x 29
- Features: Corner Lot, Level
- Topography: Corner Lot,Level
Details
- Additional structures: Storage
- Parcel number: 079DE002
- Special conditions: Standard
Construction
Type & style
- Home type: SingleFamily
- Architectural style: Traditional
- Property subtype: Single Family Residence, Residential
Materials
- Frame, Vinyl Siding
Condition
- New construction: No
- Year built: 1997
Utilities & green energy
- Utilities for property: Electricity Available, Natural Gas Available
Community & HOA
Community
- Subdivision: Greenbriar Unit 2 Rev
Location
- Region: Knoxville
Financial & listing details
- Price per square foot: $233/sqft
- Tax assessed value: $200,900
- Annual tax amount: $1,863
- Date on market: 2/1/2025
- Electric utility on property: Yes
Price history
| Date | Event | Price |
|---|---|---|
| 2/28/2025 | Sold | $310,000-0.8%$233/sqft |
Source:  RealTracs MLS as distributed by MLS GRID #2932848 Report a problem RealTracs MLS as distributed by MLS GRID #2932848 Report a problem | ||
| 2/2/2025 | Pending sale | $312,500$235/sqft |
Source:  East Tennessee Realtors #1277921 Report a problem East Tennessee Realtors #1277921 Report a problem | ||
| 1/25/2025 | Price change | $312,500-0.8%$235/sqft |
Source: East Tennessee Realtors #1277921 Report a problem | ||
| 12/11/2024 | Listed for sale | $315,000$237/sqft |
Source: East Tennessee Realtors #1277921 Report a problem | ||
| 10/27/2024 | Listing removed | $315,000$237/sqft |
Source: East Tennessee Realtors #1277921 Report a problem | ||
| 10/16/2024 | Listed for sale | $315,000$237/sqft |
Source: East Tennessee Realtors #1277921 Report a problem | ||
| 10/4/2024 | Pending sale | $315,000$237/sqft |
Source: East Tennessee Realtors #1277921 Report a problem | ||
| 9/29/2024 | Listed for sale | $315,000+57.5%$237/sqft |
Source: East Tennessee Realtors #1277921 Report a problem | ||
| 2/10/2022 | Listing removed | -- |
Source:  Exit Realty Report a problem Exit Realty Report a problem | ||
| 11/23/2021 | Pending sale | $200,000$151/sqft |
Source: Exit Realty #1139797 Report a problem | ||
| 10/28/2021 | Listing removed | -- |
Source: Exit Realty Report a problem | ||
| 10/4/2021 | Pending sale | $200,000$151/sqft |
Source: Exit Realty #1139797 Report a problem | ||
| 7/21/2021 | Listing removed | -- |
Source: Exit Realty Report a problem | ||
| 3/15/2021 | Sold | $200,000$151/sqft |
Source: East Tennessee Realtors #1139797 Report a problem | ||
| 2/12/2021 | Pending sale | $200,000$151/sqft |
Source: EXIT ATOMIC REALTY #1139797 Report a problem | ||
| 2/12/2021 | Listed for sale | $200,000$151/sqft |
Source: EXIT ATOMIC REALTY #1139797 Report a problem | ||
| 1/22/2021 | Pending sale | $200,000$151/sqft |
Source: East Tennessee Realtors #1139797 Report a problem | ||
| 1/16/2021 | Listed for sale | $200,000+55%$151/sqft |
Source: East Tennessee Realtors #1139797 Report a problem | ||
| 4/15/2016 | Sold | $129,000-6.7%$97/sqft |
Source: Public Record Report a problem | ||
| 2/1/2016 | Pending sale | $138,300$104/sqft |
Source: Coldwell Banker Wallace & Wallace, Realtors #951449 Report a problem | ||
| 1/22/2016 | Listed for sale | $138,300+10.7%$104/sqft |
Source: Coldwell Banker Wallace & Wallace, Realtors #951449 Report a problem | ||
| 5/18/2011 | Sold | $124,900$94/sqft |
Source: Public Record Report a problem | ||
| 10/16/2010 | Price change | $124,900-3.8%$94/sqft |
Source: Realty Executives Associates #712404 Report a problem | ||
| 7/24/2010 | Price change | $129,900-3.7%$98/sqft |
Source: Realty Executives Associates #712404 Report a problem | ||
| 5/1/2010 | Listed for sale | $134,900+22.6%$102/sqft |
Source: Realty Executives Associates #712404 Report a problem | ||
| 8/4/2005 | Sold | $110,000+17%$83/sqft |
Source: Public Record Report a problem | ||
| 7/13/2004 | Sold | $94,000+22.6%$71/sqft |
Source: Public Record Report a problem | ||
| 10/7/1997 | Sold | $76,685$58/sqft |
Source: Public Record Report a problem | ||
Public tax history
| Year | Property taxes | Tax assessment |
|---|---|---|
| 2025 | $780 | $50,225 |
| 2024 | $780 | $50,225 |
| 2023 | $780 | $50,225 |
| 2022 | $780 +22.8% | $50,225 +67.6% |
| 2021 | $635 | $29,975 -75% |
| 2020 | $635 | $119,900 |
| 2019 | $635 | $119,900 -16.9% |
| 2018 | $635 -53.8% | $144,200 +381.1% |
| 2017 | $1,374 -24.5% | $29,975 |
| 2016 | $1,819 | -- |
| 2015 | $1,819 | -- |
| 2014 | $1,819 +7.2% | -- |
| 2013 | $1,696 +5% | -- |
| 2012 | $1,616 | -- |
| 2011 | $1,616 | $33,525 |
| 2010 | $1,616 | $33,525 |
| 2009 | $1,616 -7.3% | $33,525 +5.8% |
| 2008 | $1,744 | $31,700 |
| 2007 | $1,744 +33.8% | $31,700 +33.8% |
| 2006 | $1,304 | $23,700 |
| 2005 | $1,304 -11.6% | $23,700 -3.4% |
| 2004 | $1,474 +6.2% | $24,525 |
| 2003 | $1,388 | $24,525 |
| 2002 | -- | $24,525 |
| 2001 | -- | $24,525 +28.9% |
| 2000 | -- | $19,025 |
Find assessor info on the county website
Neighborhood: 37921
Nearby homes
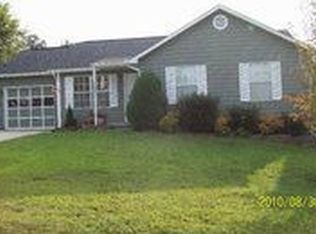
- $257,4003 bd1 ba1k sqft2406 Wadsworth Dr, Knoxville, TN 37921Off Market
- $293,2003 bd2 ba1.2k sqft6332 Tamworth Ln, Knoxville, TN 37921Off Market
- $344,8003 bd2 ba2k sqft6326 Tamworth Ln, Knoxville, TN 37921Off Market
- $286,1003 bd2 ba1.2k sqft2400 Wadsworth Dr, Knoxville, TN 37921Off Market
- $295,4003 bd2 ba1.2k sqft2318 Arkwright Ln, Knoxville, TN 37921Off Market
- $254,2003 bd2 ba996 sqft2329 Arkwright Ln, Knoxville, TN 37921Off Market
- $312,7003 bd2 ba1.3k sqft2325 Arkwright Ln, Knoxville, TN 37921Off Market
- $290,9003 bd3 ba1.2k sqft2321 Arkwright Ln, Knoxville, TN 37921Off Market
Nearby schools
GreatSchools rating
- 7/10Pleasant Ridge Elementary SchoolGrades: PK-5Distance: 0.7 mi
- 3/10Northwest Middle SchoolGrades: 6-8Distance: 1.2 mi
- 4/10Karns High SchoolGrades: 9-12Distance: 6.5 mi
Schools provided by the listing agent
- Elementary: Pleasant Ridge Elementary
- Middle: Northwest Middle School
- High: Karns High School
Source: RealTracs MLS as distributed by MLS GRID. This data may not be complete. We recommend contacting the local school district to confirm school assignments for this home.
Get a cash offer in 3 minutes
Find out how much your home could sell for in as little as 3 minutes with a no-obligation cash offer.
Estimated market value
$313,500
Get a cash offer in 3 minutes
Find out how much your home could sell for in as little as 3 minutes with a no-obligation cash offer.
Estimated market value
$313,500
- Tennessee
- Knox County
- Knoxville
- 37921
- 2412 Wadsworth Dr
Nearby cities
Nearby neighborhoods
Nearby zip codes
Other Knoxville Topics
