Skip main navigation
Closed
  • $262,000

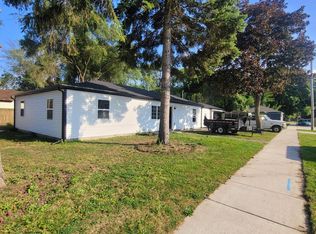
    2412 Walnut Dr, Highland, IN 46322

    3beds
    1,452sqft
    Single Family Residence
    Built in 1958
    6,250 Square Feet Lot
    $277,200 Zestimate®
    $180/sqft
    $2,099 Estimated rent

    Home value

    $277,200

    $263,000 - $291,000

    $2,099/mo

    Zestimate® history
    Loading
    Loading...

    Owner options

    List your home for rent

    $2,099/mo

    Rent Zestimate®

    Find your next renter with Zillow Rental Manager. Plus, with online applications, you can quickly screen prospective tenants – for free.

    Learn more

    $2,099/mo

    Rent Zestimate®

    Refinance and save

    $1,648/mo

    Est. payment

    Refinancing to a lower rate could help reduce your monthly payments and save thousands over the life of the loan.

    See today's rates

    $1,648/mo

    Est. payment

    Explore your selling options

    Work with a Zillow partner agent

    Leverage their expertise and Zillow's premium Showcase listings to get your home seen by more buyers.

    Get started

    List with your own agent

    Get your home in front of millions of buyers by listing it on Zillow.

    Learn how to do it

    Sell it yourself

    Take full control of how buyers see your home on Zillow by listing For Sale by Owner (FSBO).

    List your home

    What's special

    Modern upgradesClassic charmBeautifully updated ranch homeHigh - end finishesElectrical upgradesNew large front deckSpacious island
    Welcome to this beautifully renovated 1452 sq foot ranch home, offering a perfect blend of modern upgrades and classic charm. This home has been thoughtfully updated and is ready for you to move right in. You'll find new light fixtures throughout, along with GFCI outlets and other electrical upgrades. The plumbing has also been updated to code, giving you peace of mind.Step inside to discover a fresh, inviting interior with new neutral warm-toned paint. The open and airy layout is enhanced by new LVP flooring throughout the main living areas, providing durability and style. Plush new carpeting in the bedrooms adds comfort and warmth. The kitchen is a focal point of the home, featuring custom cabinets, quartz countertops, and a spacious island. The custom bathroom is equally impressive, with high-end finishes and fixtures. Outside, you'll find a new large front deck, perfect for enjoying your morning coffee or entertaining friends and family. The two-car detached garage offers plenty of space for parking and storage. Don't miss your chance to own this beautifully updated ranch home. Schedule your showing today!

    Zillow last checked:

    Listing updated:

    Listed by:

    Valarie Kubacki,

    Dream Team Agents, LLC

    Bought with:

    Kimberly Collins, RB17000228

    New Chapter Real Estate

    Liliana Franceschi, RB23000436

    New Chapter Real Estate

    Source: NIRA as distributed by MLS GRID,MLS#: 800840MLS Logo

    Facts & features

    Interior

    Bedrooms & bathrooms
    • Bedrooms: 3
    • Bathrooms: 1
    • Full bathrooms: 1
    Primary bedroom
    • Area: 208
    • Dimensions: 16.0 x 13.0
    Bedroom 3
    • Area: 90
    • Dimensions: 9.0 x 10.0
    Dining room
    • Area: 121
    • Dimensions: 11.0 x 11.0
    Kitchen
    • Area: 256
    • Dimensions: 16.0 x 16.0
    Living room
    • Area: 224
    • Dimensions: 16.0 x 14.0
    Heating
    • Forced Air
    Appliances
    • Included: None
    Features
    • Granite Counters, Kitchen Island
    • Basement: Other
    • Has fireplace: No
    Interior area
    • Total structure area: 1,452
    • Total interior livable area: 1,452 sqft
    • Finished area above ground: 1,452

    Property

    Parking
    • Total spaces: 2
    • Parking features: Driveway
    • Garage spaces: 2
    • Has uncovered spaces: Yes
    Features
    • Levels: One
    • Patio & porch: Deck
    • Exterior features: None
    • Pool features: None
    • Has view: Yes
    • View description: Neighborhood
    Lot
    • Size: 6,250 Square Feet
    • Dimensions: 50 x 125
    • Features: City Lot, Level
    Details
    • Parcel number: 450716353002.000026
    • Zoning description: Residential
    • Special conditions: Agent Owned

    Construction

    Type & style
    • Home type: SingleFamily
    • Architectural style: Ranch
    • Property subtype: Single Family Residence
    Condition
    • Updated/Remodeled
    • New construction: No
    • Year built: 1958

    Utilities & green energy

    • Sewer: Public Sewer
    • Water: Public
    • Utilities for property: Electricity Connected, Natural Gas Connected, Sewer Connected, Water Connected

    Community & HOA

    Community
    • Subdivision: Wicker Park Manor
    HOA
    • Has HOA: No
    Location
    • Region: Highland

    Financial & listing details

    • Price per square foot: $180/sqft
    • Tax assessed value: $245,200
    • Annual tax amount: $3,159
    • Date on market: 4/27/2024
    • Listing agreement: Exclusive Right To Sell
    • Road surface type: Asphalt

    Price history

    DateEventPrice
    4/26/2024Sold$262,000-3%$180/sqft
    Source: NIRA as distributed by MLS GRID #800840 Report a problem
    3/19/2024Contingent$270,000$186/sqft
    Source: NIRA as distributed by MLS GRID #800840 Report a problem
    3/15/2024Listed for sale$270,000+91.2%$186/sqft
    Source: NIRA as distributed by MLS GRID #800840 Report a problem
    7/6/2023Sold$141,195+145.1%$97/sqft
    Source: Public Record Report a problem
    3/24/2021Listing removed--
    Source: Owner Report a problem
    2/28/2017Listing removed$1,145$1/sqft
    Source: Owner Report a problem
    1/29/2017Listed for rent$1,145$1/sqft
    Source: Owner Report a problem
    12/29/2016Sold$57,599$40/sqft
    Source: Public Record Report a problem
    10/7/2016Sold$57,599-2.5%$40/sqft
    Source: NIRA as distributed by MLS GRID #390023 Report a problem
    6/15/2016Price change$59,100-14.5%$41/sqft
    Source: REALHome Services and Solutions #390023 Report a problem
    5/21/2016Price change$69,100-12.6%$48/sqft
    Source: REALHome Services and Solutions #390023 Report a problem
    4/20/2016Price change$79,100-11.2%$54/sqft
    Source: REALHome Services and Solutions #390023 Report a problem
    3/25/2016Listed for sale$89,040$61/sqft
    Source: REALHome Services and Solutions #390023 Report a problem

    Public tax history

    YearProperty taxesTax assessment
    2025$1,844 -51.3%$245,200 +22.6%
    2024$3,784 +21.5%$200,000 +5.7%
    2023$3,114 +16.4%$189,200 +21.5%
    2022$2,676 +2.8%$155,700 +16.4%
    2021$2,604 +8%$133,800 +2.8%
    2020$2,410 -6.4%$130,200 +8%
    2019$2,575 -5.9%$120,500 +11.9%
    2018$2,736 +3%$107,700 -1.6%
    2017$2,656 $109,500 -5.4%
    2016$2,656 +3%$115,800 +7.1%
    2014$2,577 -0.6%$108,100 -3%
    2013$2,592 +94.2%$111,500 -10.4%
    2012$1,335 -9.4%$124,400 -3%
    2011$1,473 +11%$128,300
    2010$1,327 $128,300 -4.9%
    2009-- $134,900 +11.5%
    2007-- $121,000 +26.6%
    2006-- $95,600
    2005-- $95,600
    2004-- $95,600 +425.3%
    2003-- $18,200
    2002-- $18,200 +199.8%
    2001-- $6,070
    Find assessor info on the county website

    Neighborhood: 46322

    Nearby schools

    GreatSchools rating
    Get a cash offer in 3 minutes
    Find out how much your home could sell for in as little as 3 minutes with a no-obligation cash offer.
    Estimated market value
    $277,200
    Get a cash offer in 3 minutes
    Find out how much your home could sell for in as little as 3 minutes with a no-obligation cash offer.
    Estimated market value
    $277,200