Skip main navigation
Off market
  • $1,677,800

    2412 Walnut Grove Ln, Lexington, KY 40509

    5beds
    7,940sqft
    SingleFamily
    Built in 1994
    1.34 Acres Lot
    $1,677,800 Zestimate®
    $211/sqft
    $5,058 Estimated rent

    Home value

    $1,677,800

    $1.53M - $1.88M

    $5,058/mo

    Zestimate® history
    Loading
    Loading...

    Owner options

    List your home for rent

    $5,058/mo

    Rent Zestimate®

    Find your next renter with Zillow Rental Manager. Plus, with online applications, you can quickly screen prospective tenants – for free.

    Learn more

    $5,058/mo

    Rent Zestimate®

    Refinance and save

    $8,276/mo

    Est. payment

    Refinancing to a lower rate could help reduce your monthly payments and save thousands over the life of the loan.

    See today's rates

    $8,276/mo

    Est. payment

    Explore your selling options

    Work with a Zillow partner agent

    Leverage their expertise and Zillow's premium Showcase listings to get your home seen by more buyers.

    Get started

    List with your own agent

    Get your home in front of millions of buyers by listing it on Zillow.

    Learn how to do it

    Sell it yourself

    Take full control of how buyers see your home on Zillow by listing For Sale by Owner (FSBO).

    List your home

    What's special

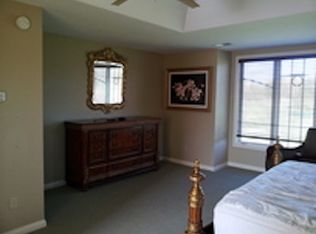
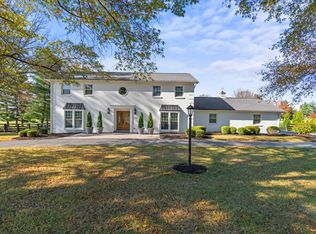
    This beautiful 2-story brick estate home has gorgeous views & backs up to the Greenbrier Golf Course. The extra large lot w/custom landscaping gives you the privacy & beautiful views of the greenspace, golf course & lake. The home welcomes you with a 2-story foyer & dramatic curved staircase. The hardwood floors are newly sanded & stained. There is new carpet & fresh paint. The large great room has beautiful windows & allows lots of natural light to shine through & invites you the screened porch to curl up on the charming swing. The great room is open to the kitchen with custom ash & walnut cabinets & stunning stone fireplace. The 1st floor master has a stunning see-thru fireplace, large ensuite & sitting room/office! Upstairs boasts 3 additional bedrooms & bonus room & newly renovated bathrooms. The walkout basement has additional garage, two rec rooms, exercise room, den, living room, bedroom & gorgeous newly renovated extra large bathroom! This home has it all & is turn-key ready!!

    This property is off market, which means it's not currently listed for sale or rent on Zillow. This may be different from what's available on other websites or public sources.
    Facts & features

    Interior

    Bedrooms & bathrooms
    • Bedrooms: 5
    • Bathrooms: 5
    • Full bathrooms: 4
    • 1/2 bathrooms: 1
    Heating
    • Forced air, Gas
    Cooling
    • Central
    Appliances
    • Included: Dishwasher, Garbage disposal, Microwave, Refrigerator
    Features
    • Ceiling Fan(s), Security Sys.-Owned, Washer-Dryer Hook-up, Whirlpool, Walk-in Closets, Window Treatments, Window Blinds, Specialty Ceilings
    • Flooring: Tile, Other, Carpet, Concrete, Hardwood, Slate
    • Basement: Finished
    • Attic: Walk-in, Storage Only
    • Has fireplace: Yes
    Interior area
    • Total interior livable area: 7,940 sqft

    Property

    Parking
    • Parking features: Carport, Garage
    Features
    • Exterior features: Vinyl, Brick
    • Has spa: Yes
    Lot
    • Size: 1.34 Acres
    Details
    • Parcel number: 26840128

    Construction

    Type & style
    • Home type: SingleFamily
    Materials
    • brick
    • Roof: Composition
    Condition
    • Year built: 1994

    Utilities & green energy

    • Sewer: Public Sewer

    Community & neighborhood

    Location
    • Region: Lexington

    HOA & financial

    HOA
    • Has HOA: Yes
    • HOA fee: $8 monthly

    Other

    Other facts
    • Association: Lexington Blue Grass
    • Lease Type: Net
    • Basement: Full, Walk Out, Finished
    • Dining Facilities: Formal Dining Room, Eat In Kitchen
    • Exterior Features: Patio, Trees, Insulated Glass, Privacy Fence, Irrigation System
    • Fireplaces: Masonry, Master Bedroom, Rec Room, Great Room, Pre-Fab, Kitchen, Basement, Gas Log
    • Flooring: Other, Hardwood, Concrete, Slate, Tile, Carpet
    • Foundation: Poured Concrete
    • Garage: Yes
    • Garage/Carport Type: Garage Door Opener, Remote Ctrl Included, 4 Car + Garages
    • Interior Features: Ceiling Fan(s), Security Sys.-Owned, Washer-Dryer Hook-up, Whirlpool, Walk-in Closets, Window Treatments, Window Blinds, Specialty Ceilings
    • Location Description: Underground Utility, Homeowners Asoc., On Golf Course
    • Miscellaneous: Basement, Foyer-2 Story, Formal Living Room, Rec Room, Separate Utility Rm., Foyer, Master Bdrm 1st Flr., Great Room, Home Office
    • Roof: Metal, Dimensional Style, Other, Shingle, Composition
    • Water: City
    • Appliances: Dishwasher, Refrigerator, Microwave, Disposal, Double Oven, Surface Unit, Central Vac System, Down Draft
    • Construction: Brick Veneer, Siding - Vinyl
    • Heating: Forced Air, Humidifier, Dehumidifier, Zoned
    • Water Heater: Gas
    • Type/Style: 1 1/2 Story
    • Attic: Walk-in, Storage Only
    • Property Subtype 1: Single Family Residence
    • HOA Frequency: Annually
    • Sewer: Public Sewer
    • Air Conditioning: Zoned

    Price history

    DateEventPrice
    7/16/2020Sold$1,060,000-11.6%$134/sqft
    Source: Imagine MLS #1927472 Report a problem
    6/18/2020Pending sale$1,199,000$151/sqft
    Source: Bluegrass Sotheby's Int Realty #1927472 Report a problem
    12/4/2019Listed for sale$1,199,000+4.3%$151/sqft
    Source: Bluegrass Sotheby's Int Realty #1927472 Report a problem
    3/17/2018Listing removed$1,150,000$145/sqft
    Source: Berkshire Hathaway de Movellan #1721337 Report a problem
    12/28/2017Listed for sale$1,150,000$145/sqft
    Source: Berkshire Hathaway de Movellan #1721337 Report a problem
    12/18/2017Pending sale$1,150,000$145/sqft
    Source: Berkshire Hathaway de Movellan #1721337 Report a problem
    12/18/2017Listed for sale$1,150,000$145/sqft
    Source: Berkshire Hathaway de Movellan #1721337 Report a problem
    11/6/2017Listing removed$1,150,000$145/sqft
    Source: Berkshire Hathaway de Movellan #1721337 Report a problem
    9/18/2017Listed for sale$1,150,000-11.5%$145/sqft
    Source: Berkshire Hathaway de Movellan #1721337 Report a problem
    6/10/2009Listing removed$1,299,000$164/sqft
    Source: Prudential Real Estate #910659 Report a problem
    5/28/2009Listed for sale$1,299,000$164/sqft
    Source: Prudential Real Estate #910659 Report a problem
    12/23/2008Listing removed$1,299,000$164/sqft
    Source: Prudential Real Estate #819135 Report a problem
    9/29/2008Listed for sale$1,299,000$164/sqft
    Source: Prudential Real Estate #819135 Report a problem

    Public tax history

    YearProperty taxesTax assessment
    2024$11,327 $1,060,000
    2023$11,327 -3.2%$1,060,000
    2022$11,703 $1,060,000
    2021$11,703 +24.9%$1,060,000 +24.9%
    2020$9,373 $848,900
    2019$9,373 +13.9%$848,900 +13.9%
    2018$8,226 +5.7%$745,000
    2017$7,779 +14.3%$745,000 +3.5%
    2015$6,808 $720,000
    2014$6,808 $720,000
    2012$6,808 $720,000
    2011-- --
    2010-- --
    2009-- --
    2008-- $720,000
    2006-- --
    2005-- --
    2004-- --

    Find assessor info on the county website

    Neighborhood: 40509

    Nearby schools

    GreatSchools rating
    Schools provided by the listing agent
    • Elementary: Garrett Morgan
    • Middle: Crawford
    • High: Frederick Douglass
    • District: Fayette County

    Source: The MLS. This data may not be complete. We recommend contacting the local school district to confirm school assignments for this home.

    Get pre-qualified for a loan
    At Zillow Home Loans, we can pre-qualify you in as little as 5 minutes with no impact to your credit score.

    An equal housing lender. NMLS #10287.

    Sell for more on Zillow
    Get a Zillow Showcase℠ listing at no additional cost and you could sell for .
    $1,677,800
    2% more
    +$33,556
    With Zillow Showcase(estimated)
    $1,711,356