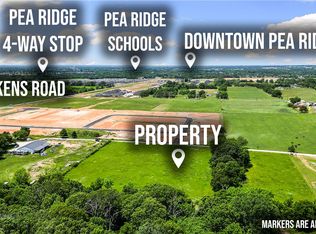
Not your average new construction with an open field behind you and the upgrades already taken care of. Located in Riverstone Farms, this home offers a backyard overlooking open land, a fully sodded lawn with front flower bed landscaping, privacy fence, blinds, and gutters, all included. Inside, warm luxury vinyl plank flooring, quartz countertops, custom cabinetry, a gas range, and an electric fireplace are complemented by designer lighting and matte black finishes. The primary bathroom stands out with three alabaster wall sconces for that moody lighting feel, framed mirrors, and a fully tiled walk-in shower. Impact-resistant shingles, interior fire safety sprinkler system and energy-efficient construction add value beyond the finishes. Convenient to Rogers via Highway 62, 7 minutes to Pea Ridge High School and 5 minutes to Neighborhood Market. Builder offering up to $7,500 toward closing costs or an interest rate buydown for qualifying buyers! Completion date of November 30th!
New construction
$365,000
2412 Waters Ave, Pea Ridge, AR 72751
4beds
1,712sqft
Single Family Residence
Built in 2026
8,712 Square Feet Lot
$-- Zestimate®
$213/sqft
$23/mo HOA
What's special
Privacy fenceImpact-resistant shinglesFully tiled walk-in showerBackyard overlooking open landElectric fireplaceQuartz countertopsFramed mirrors
- 6 days
- 79
- 15
Likely to sell faster than
Zillow last checked:
Listing updated:
Listed by:
Lily Dighero 479-799-7842,
Sudar Group 479-308-8380
Source: ArkansasOne MLS,MLS#: 1365476 Originating MLS: Northwest Arkansas Board of REALTORS MLS
Facts & features
Interior
Bedrooms & bathrooms
- Bedrooms: 4
- Bathrooms: 2
- Full bathrooms: 2
Heating
- Central
Cooling
- Central Air, Electric
Appliances
- Included: Counter Top, Dishwasher, Electric Water Heater, Disposal, Gas Range, Microwave
- Laundry: Washer Hookup, Dryer Hookup
Features
- Ceiling Fan(s), Pantry, Programmable Thermostat, Quartz Counters, Split Bedrooms, Walk-In Closet(s), Window Treatments
- Flooring: Carpet, Luxury Vinyl Plank, Tile
- Windows: Blinds
- Has basement: No
- Number of fireplaces: 1
- Fireplace features: Electric, Living Room
Interior area
- Total structure area: 1,712
- Total interior livable area: 1,712 sqft
Video & virtual tour
Property
Parking
- Total spaces: 2
- Parking features: Attached, Garage, Garage Door Opener
- Has attached garage: Yes
- Covered spaces: 2
Features
- Levels: One
- Stories: 1
- Patio & porch: Patio
- Exterior features: Concrete Driveway
- Fencing: Fenced,Privacy,Wood
- Waterfront features: None
Lot
- Size: 8,712 Square Feet
- Features: Landscaped, Subdivision
Details
- Additional structures: None
- Parcel number: 1305882000
- Special conditions: None
Construction
Type & style
- Home type: SingleFamily
- Property subtype: Single Family Residence
Materials
- Brick
- Foundation: Slab
- Roof: Architectural,Shingle
Condition
- New construction: Yes
- Year built: 2026
Details
- Warranty included: Yes
Utilities & green energy
- Water: Public
- Utilities for property: Electricity Available, Natural Gas Available, Sewer Available, Water Available
Community & HOA
Community
- Features: Near Schools
- Security: Fire Sprinkler System, Smoke Detector(s)
- Subdivision: Riverstone Farms
HOA
- Has HOA: Yes
- Services included: See Agent
- HOA fee: $275 annually
Location
- Region: Pea Ridge
Financial & listing details
- Price per square foot: $213/sqft
- Date on market: 10/20/2026
- Cumulative days on market: 7 days
Estimated market value
Not available
Estimated sales range
Not available
Not available
Price history
| Date | Event | Price |
|---|---|---|
| 10/20/2026 | Listed for sale | $365,000$213/sqft |
Source:  ArkansasOne MLS #1365476 Report a problem | ||
Public tax history
Tax history is unavailable.
Monthly payment
Est. payment
Payment breakdown
Explore the cost of this home by adjusting the details. Changes won't be saved.Climate risks
Neighborhood: 72751
Nearby schools
Schools provided by the listing agent
- District: Pea Ridge
Source: ArkansasOne MLS. This data may not be complete. We recommend contacting the local school district to confirm school assignments for this home.


Similar homes
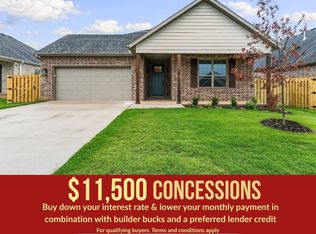
- $365,9493 bd2 ba1.6k sqft1806 Goldthorp St, Pea Ridge, AR 72751New Construction
 ArkansasOne MLS
- $365,7303 bd2 ba1.6k sqft1803 Hagerty St, Pea Ridge, AR 72751New Construction
 ArkansasOne MLS
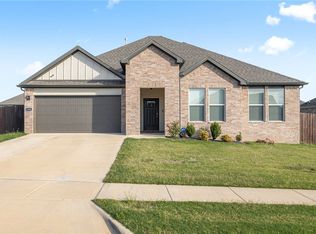
- $350,0003 bd2 ba1.7k sqft2304 Crane Ave, Pea Ridge, AR 72751For Sale
 MLS ID #1365881, Somer Adams, Lindsey & Assoc Inc Branch. ArkansasOne MLS
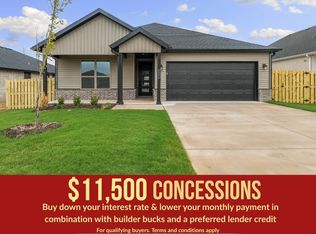
- $356,3903 bd2 ba1.5k sqft1801 Goldthorp St, Pea Ridge, AR 72751New Construction
 ArkansasOne MLS
