Skip main navigation
Sold for $580,000
  • $580,000

    2412 Watson Dr., North Myrtle Beach, SC 29582

    4beds
    2,350sqft
    Single Family Residence
    Built in 1999
    0.26 Acres Lot
    $579,700 Zestimate®
    $247/sqft
    $3,276 Estimated rent

    Home value

    $579,700

    $551,000 - $609,000

    $3,276/mo

    Zestimate® history
    Loading
    Loading...

    Owner options

    List your home for rent

    $3,276/mo

    Rent Zestimate®

    Find your next renter with Zillow Rental Manager. Plus, with online applications, you can quickly screen prospective tenants – for free.

    Learn more

    $3,276/mo

    Rent Zestimate®

    Refinance and save

    $3,514/mo

    Est. payment

    Refinancing to a lower rate could help reduce your monthly payments and save thousands over the life of the loan.

    See today's rates

    $3,514/mo

    Est. payment

    Explore your selling options

    Work with a Zillow partner agent

    Leverage their expertise and Zillow's premium Showcase listings to get your home seen by more buyers.

    Get started

    List with your own agent

    Get your home in front of millions of buyers by listing it on Zillow.

    Learn how to do it

    Sell it yourself

    Take full control of how buyers see your home on Zillow by listing For Sale by Owner (FSBO).

    List your home

    What's special

    Bonus roomBeautifully landscaped groundsProfessional landscapingArchitectural shingle roofingImpressive staircaseUpdated appliancesUpdated kitchen countertops
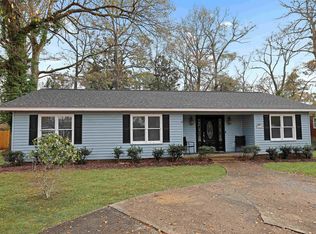
    Welcome to 2412 Watson Drive a 4 bedroom 2.5 bath home with a bonus room! A truly special custom home tucked away in Pinewood Acres, right in the heart of North Myrtle Beach with NO HOA. Offering the perfect balance of privacy and convenience, this home is just one - half mile to Highway 17 and approximately one mile to the beach, putting you close to everything the coastal lifestyle has to offer. This beautiful Arts & Crafts/coastal garden-style home showcases exceptional craftsmanship and timeless details, including stunning woodwork, custom trim, and an impressive staircase. The current owners have lovingly cared for the home and created decades of memories here, and now it is time to pass this special property on to its next owner. Over the years, the home has been thoughtfully maintained and updated with wood and tile flooring on the first level, updated kitchen countertops, a tiled primary bathroom shower, updated appliances, a hot water heater, a 3-zone HVAC system, architectural shingle roofing, Hardie Board siding, period-style interior and exterior lighting, professional landscaping, an automatic irrigation system, exterior site lighting, and an award-winning custom garden house in the backyard. The beautifully landscaped grounds and backyard garden house create a peaceful outdoor retreat, while the home's location provides easy access to the beach, shopping, dining, entertainment, and all that North Myrtle Beach has to offer. This is more than just a house—it is a home filled with character, craftsmanship, and a true neighborhood feel. With its desirable location this one-of-a-kind North Myrtle Beach home is a rare opportunity. It can also be a great investment property as short term rentals are allowed! Book your showing today as you will not be disappointed.

    Zillow last checked:

    Listing updated:

    Listed by:

    Nicholas G Strumke 843-655-5470,

    Century 21 Palms Realty,

    Rodica Strumke 843-455-3696,

    Century 21 Palms Realty

    Bought with:

    Kristi Grigg, 103140

    CENTURY 21 Boling & Associates

    Source: CCAR,MLS#: 2620495MLS LogoOriginating MLS: Coastal Carolinas Association of Realtors

    Facts & features

    Interior

    Bedrooms & bathrooms
    • Bedrooms: 4
    • Bathrooms: 3
    • Full bathrooms: 2
    • 1/2 bathrooms: 1
    Rooms
    • Room types: Bathroom, Bonus Room, Workshop
    Primary bedroom
    • Features: Tray Ceiling(s), Ceiling Fan(s), Main Level Primary, Walk-In Closet(s)
    • Level: First
    • Dimensions: 12x15
    Bedroom 1
    • Dimensions: 12x14
    Bedroom 2
    • Dimensions: 12x15
    Bedroom 3
    • Dimensions: 10x23
    Primary bathroom
    • Features: Bathtub, Dual Sinks, Separate Shower, Vanity
    Family room
    • Features: Ceiling Fan(s), Paneling/Wainscoting
    Great room
    • Dimensions: 10x20
    Kitchen
    • Features: Breakfast Bar, Dishwasher, Kitchen Exhaust Fan, Pantry, Stainless Steel Appliances
    • Dimensions: 13x9
    Other
    • Features: Bedroom on Main Level, Workshop
    Heating
    • Central, Electric
    Cooling
    • Central Air
    Appliances
    • Included: Dishwasher, Disposal, Microwave, Range, Refrigerator, Range Hood, Dryer, Washer
    • Laundry: Washer Hookup
    Features
    • Bathtub, Tray Ceiling(s), Ceiling Fan(s), Dual Sinks, Main Level Primary, Separate Shower, Vanity, Walk-In Closet(s), Window Treatments, Breakfast Bar, Bedroom on Main Level, Stainless Steel Appliances, Workshop
    • Flooring: Tile, Wood
    • Doors: Insulated Doors
    • Windows: Window Treatments
    Interior area
    • Total structure area: 3,160
    • Total interior livable area: 2,350 sqft

    Property

    Parking
    • Total spaces: 6
    • Parking features: Carport, Boat, RV Access/Parking
    • Has carport: Yes
    Features
    • Levels: Two
    • Stories: 2
    • Patio & porch: Front Porch
    • Exterior features: Sprinkler/Irrigation, Storage
    Lot
    • Size: 0.26 Acres
    • Features: City Lot, Irregular Lot
    Details
    • Additional parcels included: ,
    • Parcel number: 35709040001
    • Zoning: RES
    • Special conditions: None

    Construction

    Type & style
    • Home type: SingleFamily
    • Property subtype: Single Family Residence
    Materials
    • HardiPlank Type, Wood Frame
    • Foundation: Brick/Mortar, Slab
    Condition
    • Resale
    • Year built: 1999

    Utilities & green energy

    • Water: Public
    • Utilities for property: Cable Available, Electricity Available, Phone Available, Sewer Available, Underground Utilities, Water Available
    Green energy
    • Energy efficient items: Doors, Windows

    Community & HOA

    Community
    • Features: Golf Carts OK, Long Term Rental Allowed, Short Term Rental Allowed
    • Security: Smoke Detector(s)
    • Subdivision: Pinewood Acres
    HOA
    • Has HOA: No
    • Amenities included: Owner Allowed Golf Cart, Owner Allowed Motorcycle, Pet Restrictions, Tenant Allowed Golf Cart, Tenant Allowed Motorcycle
    Location
    • Region: North Myrtle Beach

    Financial & listing details

    • Price per square foot: $247/sqft
    • Tax assessed value: $417,727
    • Annual tax amount: $1,144
    • Date on market: 8/19/2026
    • Listing terms: Cash,Conventional,FHA,VA Loan
    • Electric utility on property: Yes

    Price history

    DateEventPrice
    9/25/2026Sold$580,000-7.2%$247/sqft
    Source: CCAR #2620495 Report a problem
    9/6/2026Pending sale$625,000$266/sqft
    Source: CCAR #2620495 Report a problem
    8/19/2026Listed for sale$625,000+255.1%$266/sqft
    Source: CCAR #2620495 Report a problem
    3/16/2000Sold$176,000+433.3%$75/sqft
    Source: Public Record Report a problem
    3/10/1999Sold$33,000+32.5%$14/sqft
    Source: Public Record Report a problem
    8/24/1998Sold$24,900$11/sqft
    Source: Public Record Report a problem

    Public tax history

    YearProperty taxesTax assessment
    2025$1,144 $266,901
    2024$1,144 +10.8%$266,901 +15%
    2023$1,032 $232,088
    2022-- $232,088
    2021$1,004 +2.4%--
    2020$981 --
    2019-- --
    2018$853 $8,070 -4.3%
    2017-- $8,432
    2016-- $8,432
    2015-- $8,432
    2014$821 $8,432
    2013-- --
    2012-- --
    2010-- $7,236 +18.5%
    2009-- $6,108
    2008-- $6,108
    2007-- $6,108
    2005-- $6,108
    2004$1,074 +18.1%$6,108 +18.1%
    2003$909 $5,172
    2002-- --
    2001-- --
    2000-- --
    Find assessor info on the county website

    Neighborhood: 29582

    Nearby schools

    GreatSchools rating
    Schools provided by the listing agent
    • Elementary: Ocean Drive Elementary
    • Middle: North Myrtle Beach Middle School
    • High: North Myrtle Beach High School

    Source: CCAR. This data may not be complete. We recommend contacting the local school district to confirm school assignments for this home.

    Sell for more on Zillow
    Get a Zillow Showcase℠ listing at no additional cost and you could sell for .
    $579,700
    2% more
    +$11,594
    With Zillow Showcase(estimated)
    $591,294
    Sell for more on Zillow
    Get a Zillow Showcase℠ listing at no additional cost and you could sell for .
    $579,700
    2% more
    +$11,594
    With Zillow Showcase(estimated)
    $591,294