WOW--the whole package--low-maintenance, one-level living, move-in ready, and MOUNTAIN VIEWS! This lovely ranch-style home in Prairie Village offers dramatic vaulted ceilings, tons of natural light, and an open floor plan for easy entertaining. Chef will love the fantastic kitchen prep space and endless storage, including 42" upper cabinets. With brand new quartz countertops, an almost-new Samsung French door fridge, Bosch gas stove/oven, Bosch dishwasher, and an oversized new stainless sink, you can channel your inner Julia Child! Like to dine "al fresco"? The newly resurfaced back patio is a perfect place for morning coffee, a nightcap, or dinner under the stars. There's plenty of room for Fido in the back yard, not to mention in the park directly across the street. Work from home? A lovely den/study space with mountain views is as good as it gets! The spacious main floor primary suite has plenty of room for a king-sized bed and additional furnishings, and also includes 2 walk-in closets. Main floor laundry is conveniently located by the entrance to the oversized 2 car garage--with an 11 x 14 space perfect for bikes, gear, a workshop, and more. A secondary bedroom and full bath round out the main level; the finished basement includes a guest bedroom with ensuite bath, two large areas for movies/TV, etc and/or a game room or space for hobbies--plus a great wet bar/mini-fridge to quench your thirst! New Class 4 roof, new gutters and new windows in 2023; sewer just scoped and all good; furnace cleaned and serviced. Enjoy easy access to Main Street/downtown Longmont, Estes Park, and all points north and south via I-25.
Sold for $725,000
$725,000
2412 Windmill Drive, Longmont, CO 80504
3beds
3,354sqft
Single Family Residence
Built in 2004
6,582 Square Feet Lot
$668,200 Zestimate®
$216/sqft
$3,247 Estimated rent
Home value
$668,200
$635,000 - $702,000
$3,247/mo
Zestimate® history
Owner options
List your home for rent
$3,247/mo
Rent Zestimate®
Find your next renter with Zillow Rental Manager. Plus, with online applications, you can quickly screen prospective tenants – for free.
$3,247/mo
Rent Zestimate®
Refinance and save
$4,229/mo
Est. payment
Refinancing to a lower rate could help reduce your monthly payments and save thousands over the life of the loan.
$4,229/mo
Est. payment
Explore your selling options
Work with a Zillow partner agent
Leverage their expertise and Zillow's premium Showcase listings to get your home seen by more buyers.
Get startedList with your own agent
Get your home in front of millions of buyers by listing it on Zillow.
Learn how to do itSell it yourself
Take full control of how buyers see your home on Zillow by listing For Sale by Owner (FSBO).
List your homeWhat's special
Finished basementEndless storageDramatic vaulted ceilingsBosch dishwasherOversized new stainless sinkMain floor laundryFantastic kitchen prep space
Zillow last checked:
Listing updated:
Listed by:
Mary Gerwin 303-619-3150 mary@porchlightgroup.com,
Porchlight Real Estate Group,
Misti Stewart 303-250-8847,
Porchlight Real Estate Group
Bought with:
Haley Cleaves, 100094370
eXp Realty LLC
Source: REcolorado as distributed by MLS GRID,MLS#: 9023451
Facts & features
Interior
Bedrooms & bathrooms
- Bedrooms: 3
- Bathrooms: 3
- Full bathrooms: 2
- 3/4 bathrooms: 1
- Main level bathrooms: 2
- Main level bedrooms: 2
Primary bedroom
- Description: Fit For A King (-Sized Bed)
- Level: Main
- Area: 255 Square Feet
- Dimensions: 17 x 15
Bedroom
- Description: Bedroom 2 Of 3
- Level: Main
- Area: 132 Square Feet
- Dimensions: 12 x 11
Bedroom
- Description: Plus Extra 4 X 7 Space For Furnishings
- Level: Basement
- Area: 132 Square Feet
- Dimensions: 11 x 12
Primary bathroom
- Description: 5 Pc + 2 Walk-In Closets
- Level: Main
- Area: 100 Square Feet
- Dimensions: 10 x 10
Bathroom
- Description: Guest Bath
- Level: Main
- Area: 50 Square Feet
- Dimensions: 5 x 10
Bathroom
- Description: En Suite To Guest Bedroom
- Level: Basement
- Area: 56 Square Feet
- Dimensions: 8 x 7
Bonus room
- Description: Wet Bar With Fridge And Cabinets
- Level: Basement
- Area: 48 Square Feet
- Dimensions: 8 x 6
Bonus room
- Description: Storage: A Great "costco Closet"!
- Level: Basement
- Area: 110 Square Feet
- Dimensions: 11 x 10
Dining room
- Description: Casual Dining Off Kitchen
- Level: Main
- Area: 117 Square Feet
- Dimensions: 9 x 13
Dining room
- Description: Formal Dining Or Flex Space
- Level: Main
- Area: 143 Square Feet
- Dimensions: 11 x 13
Family room
- Description: Great Spot For Movies Or The Game
- Level: Basement
- Area: 180 Square Feet
- Dimensions: 15 x 12
Game room
- Description: Cards? Puzzles? Hobbies?
- Level: Basement
- Area: 187 Square Feet
- Dimensions: 11 x 17
Great room
- Description: Vaulted Ceilings And Fab Natural Light
- Level: Main
- Area: 266 Square Feet
- Dimensions: 14 x 19
Kitchen
- Description: New Quartz Counters; Newer Appliances
- Level: Main
- Area: 182 Square Feet
- Dimensions: 13 x 14
Laundry
- Description: Washer/Dryer Included
- Level: Main
- Area: 78 Square Feet
- Dimensions: 6 x 13
Office
- Description: Den/Study
- Level: Main
- Area: 156 Square Feet
- Dimensions: 12 x 13
Heating
- Forced Air
Cooling
- Central Air
Appliances
- Included: Bar Fridge, Dishwasher, Disposal, Dryer, Gas Water Heater, Microwave, Oven, Range, Refrigerator, Washer
Features
- Ceiling Fan(s), Entrance Foyer, Five Piece Bath, High Ceilings, High Speed Internet, Kitchen Island, Open Floorplan, Pantry, Primary Suite, Quartz Counters, Smart Thermostat, Smoke Free, Vaulted Ceiling(s), Walk-In Closet(s), Wet Bar
- Flooring: Carpet, Tile, Wood
- Windows: Double Pane Windows, Window Coverings
- Basement: Crawl Space,Finished,Partial
- Number of fireplaces: 1
- Fireplace features: Living Room, Wood Burning Stove
Interior area
- Total structure area: 3,354
- Total interior livable area: 3,354 sqft
- Finished area above ground: 2,187
- Finished area below ground: 904
Property
Parking
- Total spaces: 2
- Parking features: Exterior Access Door, Oversized, Storage
- Attached garage spaces: 2
Features
- Levels: One
- Stories: 1
- Patio & porch: Covered, Front Porch, Patio
- Exterior features: Garden, Private Yard
- Fencing: Partial
- Has view: Yes
- View description: Mountain(s)
Lot
- Size: 6,582 Square Feet
- Features: Master Planned, Sprinklers In Front, Sprinklers In Rear
Details
- Parcel number: R0506375
- Special conditions: Standard
Construction
Type & style
- Home type: SingleFamily
- Architectural style: Traditional
- Property subtype: Single Family Residence
Materials
- Brick, Cement Siding, Frame
- Roof: Composition
Condition
- Year built: 2004
Details
- Warranty included: Yes
Utilities & green energy
- Electric: 220 Volts
- Sewer: Public Sewer
- Water: Public
- Utilities for property: Cable Available, Electricity Connected, Natural Gas Connected
Green energy
- Energy efficient items: Appliances, Thermostat
Community & HOA
Community
- Security: Carbon Monoxide Detector(s), Security System, Smoke Detector(s)
- Subdivision: Prairie Village Flg 2
HOA
- Has HOA: Yes
- Amenities included: Park, Playground
- Services included: Maintenance Grounds, Snow Removal
- HOA fee: $58 monthly
- HOA name: Praire Village Owners Association
- HOA phone: 303-682-0098
Location
- Region: Longmont
Financial & listing details
- Price per square foot: $216/sqft
- Tax assessed value: $695,800
- Annual tax amount: $4,169
- Date on market: 3/12/2025
- Listing terms: Cash,Conventional,FHA,VA Loan
- Exclusions: Sellers Personal Property And Staging Items
- Ownership: Estate
- Electric utility on property: Yes
- Road surface type: Alley Paved
Price history
| Date | Event | Price |
|---|---|---|
| 4/10/2025 | Sold | $725,000$216/sqft |
Source:  REcolorado as distributed by MLS GRID #9023451 Report a problem REcolorado as distributed by MLS GRID #9023451 Report a problem | ||
| 3/22/2025 | Pending sale | $725,000$216/sqft |
Source: REcolorado as distributed by MLS GRID #9023451 Report a problem | ||
| 3/12/2025 | Listed for sale | $725,000+116.4%$216/sqft |
Source: REcolorado as distributed by MLS GRID #9023451 Report a problem | ||
| 10/3/2013 | Sold | $335,000-3.5%$100/sqft |
Source:  IRES as distributed by MLS GRID #716527 Report a problem IRES as distributed by MLS GRID #716527 Report a problem | ||
| 8/10/2013 | Listed for sale | $347,000+26.1%$103/sqft |
Source: Keller Williams 1st Realty Associates, Inc. #716527 Report a problem | ||
| 7/6/2005 | Sold | $275,200$82/sqft |
Source: Public Record Report a problem | ||
Public tax history
| Year | Property taxes | Tax assessment |
|---|---|---|
| 2025 | $4,169 +1.4% | $43,487 -8% |
| 2024 | $4,112 +15.2% | $47,269 -1% |
| 2023 | $3,570 -1.3% | $47,727 +32.3% |
| 2022 | $3,616 +8.3% | $36,077 -2.8% |
| 2021 | $3,338 | $37,116 +8% |
| 2020 | $3,338 +12.6% | $34,363 |
| 2019 | $2,965 | $34,363 +10.1% |
| 2018 | $2,965 | $31,212 -9.5% |
| 2017 | $2,965 +1.4% | $34,507 +12.9% |
| 2016 | $2,922 +4.9% | $30,574 +35.3% |
| 2015 | $2,785 +31.9% | $22,599 |
| 2014 | $2,111 -3.7% | $22,599 |
| 2013 | $2,193 +6.8% | $22,599 -4.4% |
| 2012 | $2,054 -4.6% | $23,641 |
| 2011 | $2,152 +1.8% | -- |
| 2010 | $2,113 -0.9% | $25,000 |
| 2009 | $2,132 +12.1% | $25,000 -14.3% |
| 2008 | $1,901 0% | $29,180 |
| 2007 | $1,902 +121.4% | $29,180 +126% |
| 2006 | $859 +44.3% | $12,910 |
| 2005 | $595 | $12,910 |
Find assessor info on the county website
Neighborhood: 80501
Nearby homes
- $676,2003 bd2 ba4.2k sqft2418 Windmill Dr, Longmont, CO 80504Off Market

- $654,5006 bd4 ba2.4k sqft2413 Winding Dr, Longmont, CO 80504Off Market
- $610,8003 bd2 ba2.1k sqft2404 Windmill Dr, Longmont, CO 80504Off Market
- $620,0003 bd2 ba3.3k sqft2409 Winding Dr, Longmont, CO 80504Sold
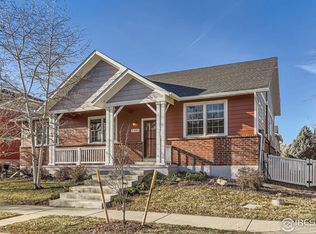
- $632,8003 bd3 ba2.1k sqft2419 Winding Dr, Longmont, CO 80504Off Market
- $638,9004 bd4 ba3.6k sqft231 Peppler Dr, Longmont, CO 80504Off Market
- $686,1004 bd3 ba3k sqft2423 Winding Dr, Longmont, CO 80504Off Market
- $615,0003 bd2 ba4.3k sqft126 Homestead Pkwy, Longmont, CO 80504Sold
Nearby schools
GreatSchools rating
- 7/10Alpine Elementary SchoolGrades: PK-5Distance: 0.6 mi
- 4/10Timberline Pk-8Grades: PK-8Distance: 1.5 mi
- 3/10Skyline High SchoolGrades: 9-12Distance: 1.4 mi
Schools provided by the listing agent
- Elementary: Alpine
- Middle: Heritage
- High: Skyline
- District: St. Vrain Valley RE-1J
Source: REcolorado as distributed by MLS GRID. This data may not be complete. We recommend contacting the local school district to confirm school assignments for this home.
Get a cash offer in 3 minutes
Find out how much your home could sell for in as little as 3 minutes with a no-obligation cash offer.
Estimated market value
$668,200
Get a cash offer in 3 minutes
Find out how much your home could sell for in as little as 3 minutes with a no-obligation cash offer.
Estimated market value
$668,200
- Colorado
- Boulder County
- Longmont
- 80501
- 2412 Windmill Drive
Nearby cities
Nearby neighborhoods
Nearby zip codes
Other Longmont Topics
