Skip main navigation
Sold
  • $1,235,000

    24121 S Jean Way, Beavercreek, OR 97004

    4beds
    4,247sqft
    Residential, Single Family Residence
    Built in 2005
    3.21 Acres Lot
    $994,700 Zestimate®
    $291/sqft
    $4,727 Estimated rent

    Home value

    $994,700

    $885,000 - $1.10M

    $4,727/mo

    Zestimate® history
    Loading
    Loading...

    Owner options

    List your home for rent

    $4,727/mo

    Rent Zestimate®

    Find your next renter with Zillow Rental Manager. Plus, with online applications, you can quickly screen prospective tenants – for free.

    Learn more

    $4,727/mo

    Rent Zestimate®

    Refinance and save

    $6,175/mo

    Est. payment

    Refinancing to a lower rate could help reduce your monthly payments and save thousands over the life of the loan.

    See today's rates

    $6,175/mo

    Est. payment

    Explore your selling options

    Work with a Zillow partner agent

    Leverage their expertise and Zillow's premium Showcase listings to get your home seen by more buyers.

    Get started

    List with your own agent

    Get your home in front of millions of buyers by listing it on Zillow.

    Learn how to do it

    Sell it yourself

    Take full control of how buyers see your home on Zillow by listing For Sale by Owner (FSBO).

    List your home

    What's special

    Custom-built horseshoe pitExpansive islandLife-size chessboardPrivate oasisMassive bonus roomSecond-floor officeWalk-in closet
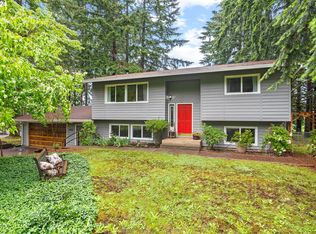
    Tucked away within a quiet neighborhood, this beautiful custom home with a 50x30 shop and car lift on 3.21 private level acres. New roof installed (2023), new flooring throughout (2022), new paint, vanities, and many more upgrades. A picture-perfect escape that offers privacy, luxury, and room to grow. Soaring vaulted ceiling as you enter the home, to the dramatic curved staircase, and a sun-drenched 2-story living room. The heart of the home is a dream kitchen: with stainless luxury appliances, an expansive island, granite counters, and a spacious eating area. The primary bedroom is on the main floor with a custom diamond wall, tray ceilings, and a massive renovated bathroom. Gorgeous tile shower with glass enclosure, huge free-standing soaking tub with relaxing views, double sinks, and large walk-in closet! The cozy family room with a wood-burning stove is a perfect spot to relax. Upstairs, you'll find a second master with a built-in book nook, walk-in closet, and bathroom. Work from home in the second-floor office or enjoy the massive bonus room. Step outside to unwind in the serene ambiance of your private oasis with the life-size chessboard and custom-built horseshoe pit. Attached three-car garage and nice-sized shop with three overhead doors, concrete floor, workbench, and car lift! A second pole barn with power and concrete floors provides additional storage. A large fenced pasture with a stable and hay feeder is perfect for large livestock. This home is a gardener's dream and comes with a custom-built greenhouse, raised garden beds, and an additional gardening shed for all your tools. Surrounding the garden are two additional coops, great for chickens or rabbits. The level acreage is mainly pasture with apple, cherry, plum, and peach trees. The property is gated, fully fenced, and cross-fenced. Don't miss your chance to see the exceptional property! Schedule your private showing today!

    Zillow last checked:

    Listing updated:

    Listed by:

    Dale Chaney 503-351-1510,

    John L. Scott Portland South

    Bought with:

    Ben Rezac, 201231538

    Opt

    Source: RMLS (OR),MLS#: 234434707MLS Logo

    Facts & features

    Interior

    Bedrooms & bathrooms
    • Bedrooms: 4
    • Bathrooms: 4
    • Full bathrooms: 3
    • Partial bathrooms: 1
    • Main level bathrooms: 3
    Primary bedroom
    • Features: Ceiling Fan, Coved, Jetted Tub, Tile Floor, Walkin Closet
    • Level: Main
    • Area: 260
    • Dimensions: 20 x 13
    Bedroom 2
    • Features: Closet
    • Level: Main
    • Area: 132
    • Dimensions: 12 x 11
    Bedroom 3
    • Features: Closet
    • Level: Main
    • Area: 132
    • Dimensions: 12 x 11
    Dining room
    • Features: Formal, High Ceilings, Wainscoting
    • Level: Main
    • Area: 180
    • Dimensions: 15 x 12
    Family room
    • Features: High Ceilings
    • Level: Upper
    • Area: 392
    • Dimensions: 28 x 14
    Kitchen
    • Features: Eat Bar, Gas Appliances, Island, Pantry, Double Oven, Granite, High Ceilings
    • Level: Main
    • Area: 256
    • Width: 16
    Living room
    • Features: Formal, Vaulted Ceiling
    • Level: Main
    • Area: 240
    • Dimensions: 20 x 12
    Office
    • Features: Hardwood Floors
    • Level: Upper
    • Area: 154
    • Dimensions: 14 x 11
    Heating
    • Forced Air, Heat Pump
    Cooling
    • Central Air, Heat Pump
    Appliances
    • Included: Built In Oven, Cooktop, Dishwasher, Double Oven, Down Draft, Free-Standing Refrigerator, Gas Appliances, Plumbed For Ice Maker, Stainless Steel Appliance(s), Washer/Dryer, Propane Water Heater
    • Laundry: Laundry Room
    Features
    • Ceiling Fan(s), Granite, High Ceilings, Soaking Tub, Vaulted Ceiling(s), Double Vanity, Shower, Walk-In Closet(s), Built-in Features, Sink, Closet, Formal, Wainscoting, Eat Bar, Kitchen Island, Pantry, Coved, Cook Island
    • Flooring: Tile, Hardwood, Concrete
    • Windows: Double Pane Windows, Vinyl Frames
    • Basement: Crawl Space
    • Number of fireplaces: 1
    • Fireplace features: Stove
    Interior area
    • Total structure area: 4,247
    • Total interior livable area: 4,247 sqft

    Property

    Parking
    • Total spaces: 6
    • Parking features: Driveway, RV Access/Parking, RV Boat Storage, Garage Door Opener, Attached, Detached
    • Attached garage spaces: 6
    • Has uncovered spaces: Yes
    Features
    • Levels: Two
    • Stories: 2
    • Patio & porch: Covered Patio, Patio, Porch
    • Exterior features: Fire Pit, Garden, Gas Hookup, RV Hookup, Yard
    • Has spa: Yes
    • Spa features: Bath
    • Fencing: Cross Fenced,Fenced
    • Has view: Yes
    • View description: Territorial
    Lot
    • Size: 3.21 Acres
    • Dimensions: 335 x 416
    • Features: Level, Pasture, Private, Acres 3 to 5
    Details
    • Additional structures: Barn, GasHookup, RVHookup, RVBoatStorage, SecondGarage, Workshop, Workshopnull
    • Parcel number: 01045568
    • Zoning: RRFF5

    Construction

    Type & style
    • Home type: SingleFamily
    • Architectural style: NW Contemporary
    • Property subtype: Residential, Single Family Residence
    Materials
    • Pole, Cement Siding, Lap Siding, Stone, Wood Siding
    • Foundation: Concrete Perimeter
    • Roof: Composition
    Condition
    • Resale
    • New construction: No
    • Year built: 2005

    Utilities & green energy

    • Electric: 220 Volts
    • Gas: Gas Hookup
    • Sewer: Septic Tank, Standard Septic
    • Water: Private, Well

    Community & neighborhood

    Location
    • Region: Beavercreek
    • Subdivision: Beavercreek

    HOA & financial

    HOA
    • Has HOA: No
    • HOA fee: $100 annually

    Other

    Other facts
    • Listing terms: Cash,Conventional,FHA,VA Loan

    Price history

    DateEventPrice
    6/30/2025Sold$1,235,000-3.1%$291/sqft
    Source: RMLS (OR) #234434707 Report a problem
    5/14/2025Pending sale$1,275,000$300/sqft
    Source: RMLS (OR) #234434707 Report a problem
    5/6/2025Listed for sale$1,275,000+59.4%$300/sqft
    Source: RMLS (OR) #234434707 Report a problem
    11/12/2020Sold$800,000-10.6%$188/sqft
    Source: RMLS (OR) #20301011 Report a problem
    10/6/2020Pending sale$895,000$211/sqft
    Source: RE/MAX Equity Group #20301011 Report a problem
    8/28/2020Listed for sale$895,000+395.8%$211/sqft
    Source: RE/MAX Equity Group #20301011 Report a problem
    7/28/2004Sold$180,500$43/sqft
    Source: Public Record Report a problem

    Public tax history

    YearProperty taxesTax assessment
    2025$10,300 +0.8%$699,893 -3.4%
    2024$10,223 +15%$724,163 +3%
    2023$8,888 +7.2%$703,071 +3%
    2022$8,289 +4.6%$682,594 +3%
    2021$7,921 -1.6%$662,713 +3%
    2020$8,046 +2.9%$643,411 +3%
    2019$7,819 +3%$624,671 +3%
    2018$7,592 $606,477 +3%
    2017$7,592 +9.5%$588,813 +3%
    2016$6,934 $571,663 +3%
    2015$6,934 +3.4%$555,013 +3%
    2014$6,707 +15.3%$538,848 +6%
    2013$5,816 -4.2%$508,567 -0.8%
    2012$6,070 -3.7%$512,847 -2%
    2011$6,301 -2.8%$523,153 +3%
    2010$6,486 -1.3%$507,916 +3%
    2009$6,571 +7.7%$493,122 +3%
    2008$6,100 +1.3%$478,759 +1.6%
    2007$6,023 +50.5%$471,146 +49%
    2006$4,001 +159.2%$316,140 +164.8%
    2005$1,544 +4.2%$119,393 +3%
    2004$1,481 +1.7%$115,916 +3%
    2003$1,457 +3.1%$112,540 +3%
    2002$1,413 +1.5%$109,262 +3%
    2001$1,393 +9.6%$106,080 +3%
    2000$1,271 $102,990

    Find assessor info on the county website

    Neighborhood: 97004

    Nearby schools

    GreatSchools rating
    Schools provided by the listing agent
    • Elementary: Clarkes
    • Middle: Molalla River
    • High: Molalla

    Source: RMLS (OR). This data may not be complete. We recommend contacting the local school district to confirm school assignments for this home.

    Get a cash offer in 3 minutes
    Find out how much your home could sell for in as little as 3 minutes with a no-obligation cash offer.
    Estimated market value
    $994,700
    Get a cash offer in 3 minutes
    Find out how much your home could sell for in as little as 3 minutes with a no-obligation cash offer.
    Estimated market value
    $994,700