Former K Hovnanian model home! This Fairbanks home design features 3 bedrooms, 2 baths and 2 car garage. plus a convenient home office tucked off foyer. Beautiful maple cabinets, granite countertops with low bar top and a farmhouse sink in kitchen. Relax in the spacious primary bedroom with walk-in closet and luxurious bathroom, designed with double sinks, separate tub and shower without compromising space or functionality. Covered patio in backyard, perfect for entertaining. The community comforts include a swimming pool, pavilion, playground, walking and bike trails. Conveniently located near Westpark Tollway and Katy Freeway for easy access to Downtown Houston and the Energy Corridor, in a short distance to popular shopping, dining and entertainment. Students are zoned to Katy ISD, a TEA-rated "Recognized" school district. Offered by: K. Hovnanian Houston Katy Pointe II, LLC.
Sold
Price Unknown
24122 Prairie Glen Lane, Katy, TX 77493
3beds
1,739sqft
Single Family Residence
Built in 2020
7,117 Square Feet Lot
$346,400 Zestimate®
$--/sqft
$2,289 Estimated rent
Home value
$346,400
$315,000 - $381,000
$2,289/mo
Zestimate® history
Owner options
List your home for rent
$2,289/mo
Rent Zestimate®
Find your next renter with Zillow Rental Manager. Plus, with online applications, you can quickly screen prospective tenants – for free.
$2,289/mo
Rent Zestimate®
Refinance and save
$749/mo
Est. payment
Refinancing to a lower rate could help reduce your monthly payments and save thousands over the life of the loan.
$749/mo
Est. payment
Explore your selling options
Work with a Zillow partner agent
Leverage their expertise and Zillow's premium Showcase listings to get your home seen by more buyers.
Get startedList with your own agent
Get your home in front of millions of buyers by listing it on Zillow.
Learn how to do itSell it yourself
Take full control of how buyers see your home on Zillow by listing For Sale by Owner (FSBO).
List your homeWhat's special
Zillow last checked:
Listing updated:
Listed by:
Jose Alves,
eXp Realty LLC
Bought with:
Jose Alves, 0672341
eXp Realty LLC
Source: eXp Realty,MLS#: 15495877
Facts & features
Interior
Bedrooms & bathrooms
- Bedrooms: 3
- Bathrooms: 2
- Full bathrooms: 2
Heating
- Natural Gas
Cooling
- Ceiling Fan(s), Electric
Appliances
- Included: ENERGY STAR Qualified Appliances, Disposal, Gas Oven, Microwave, Free-Standing Range, Dishwasher
- Laundry: Electric Dryer Hookup, Gas Dryer Hookup, Washer Hookup
Features
- Walk-In Closet(s)
- Flooring: Carpet, Tile, Vinyl Plank
- Windows: Insulated/Low-E windows
Interior area
- Total structure area: 1,739
- Total interior livable area: 1,739 sqft
Property
Parking
- Total spaces: 2
- Parking features: Attached, Garage Door Opener
- Attached garage spaces: 2
Features
- Stories: 1
- Fencing: Back Yard
Lot
- Size: 7,117 Square Feet
- Features: Subdivided, 0 Up To 1/4 Acre
Details
- Parcel number: 1393100020005
Construction
Type & style
- Home type: SingleFamily
- Architectural style: Traditional
- Property subtype: Single Family Residence
Materials
- Batts Insulation, Brick, Cement Siding, Unknown, Wood Siding
- Foundation: Slab
- Roof: Composition
Condition
- New construction: No
- Year built: 2020
Details
- Builder name: K Hovnanian
Utilities & green energy
Green energy
- Energy efficient items: Thermostat, HVAC
Community & HOA
Community
- Subdivision: Katy Pointe Sec 1
HOA
- Has HOA: Yes
- HOA fee: $749 annually
Location
- Region: Katy
Financial & listing details
- Tax assessed value: $311,643
- Annual tax amount: $9,106
- Date on market: 11/21/2025
- Exclusions: Chandelier On Dinning Area
- Ownership: Full Ownership
- Road surface type: Asphalt, Concrete
Price history
| Date | Event | Price |
|---|---|---|
| 4/28/2025 | Sold | -- |
Source: eXp Realty #171087918 Report a problem | ||
| 3/27/2025 | Pending sale | $350,000$201/sqft |
Source:  HAR #15495877 Report a problem HAR #15495877 Report a problem | ||
| 2/27/2025 | Price change | $350,000-9.1%$201/sqft |
Source: HAR #15495877 Report a problem | ||
| 2/13/2025 | Listed for sale | $385,000+10%$221/sqft |
Source: HAR #15495877 Report a problem | ||
| 7/28/2023 | Sold | -- |
Source: Agent Provided Report a problem | ||
| 7/5/2023 | Pending sale | $350,000$201/sqft |
Source: HAR #48988569 Report a problem | ||
| 6/28/2023 | Listed for sale | $350,000$201/sqft |
Source:  K. Hovnanian Companies, LLC Report a problem K. Hovnanian Companies, LLC Report a problem | ||
Public tax history
| Year | Property taxes | Tax assessment |
|---|---|---|
| 2025 | $5,753 -2.2% | $311,643 -3.4% |
| 2024 | $5,880 -3.1% | $322,622 -7.5% |
| 2023 | $6,069 -0.4% | $348,638 +10.8% |
| 2022 | $6,096 | $314,578 +186.2% |
| 2021 | -- | $109,927 +126.3% |
| 2020 | $1,017 -3.1% | $48,567 |
| 2019 | $1,049 | -- |
| 2018 | -- | -- |
Find assessor info on the county website
Neighborhood: 77493
Nearby homes
- $426,7004 bd3 ba2.7k sqft24007 Prairie Glen Ln, Katy, TX 77493Off Market
- $347,6003 bd2 ba2k sqft24126 Prairie Glen Ln, Katy, TX 77493Off Market

- $434,2007,143 Square Feet24118 Prairie Glen Ln, Katy, TX 77493Off Market
- $428,3006 bd3 ba3.4k sqft24130 Prairie Glen Ln, Katy, TX 77493Off Market
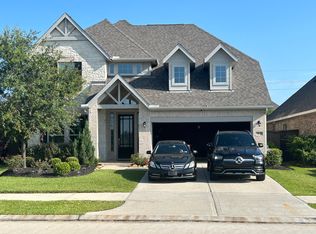
- $350,2003 bd2 ba2.1k sqft24114 Prairie Glen Ln, Katy, TX 77493Off Market
- $486,0517,143 Square Feet24110 Prairie Glen Ln, Katy, TX 77493Off Market
- $305,8003 bd2 ba1.9k sqft24134 Prairie Glen Ln, Katy, TX 77493Off Market
- $337,5003 bd2 ba2.1k sqft24115 Golden Fallow Dr, Katy, TX 77493Off Market
Nearby schools
GreatSchools rating
- 4/10Russell & Cindi Faldyn Elementary SchoolGrades: PK-5Distance: 1.4 mi
- 7/10Stockdick Junior High SchoolGrades: 6-8Distance: 1.2 mi
- 5/10Paetow High SchoolGrades: 9-12Distance: 1.1 mi
Schools provided by the listing agent
- Elementary: Faldyn Elementary School
- Middle: Stockdick Junior High School
- High: Paetow High School
Source: eXp Realty. This data may not be complete. We recommend contacting the local school district to confirm school assignments for this home.
Get a cash offer in 3 minutes
Find out how much your home could sell for in as little as 3 minutes with a no-obligation cash offer.
Estimated market value
$346,400
Get a cash offer in 3 minutes
Find out how much your home could sell for in as little as 3 minutes with a no-obligation cash offer.
Estimated market value
$346,400
- Texas
- Harris County
- Katy
- 77493
- 24122 Prairie Glen Lane
Nearby cities
Nearby neighborhoods
Nearby zip codes
Other Katy Topics
