Skip main navigation
Sold for $685,000
  • Listed by: Coldwell Banker Quality Properties • Stefany Vad • Contact: 818-489-9911
    Bought with: eXp Realty of California Inc
    $685,000

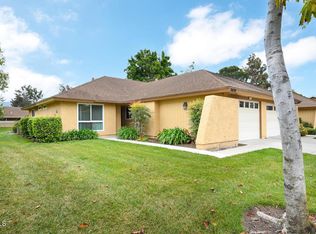
    24122 Village 24, Camarillo, CA 93012

    2beds
    1,070sqft
    Single Family Residence
    Built in 1978
    2,178 Square Feet Lot
    $688,400 Zestimate®
    $640/sqft
    $3,221 Estimated rent

    Home value

    $688,400

    $626,000 - $757,000

    $3,221/mo

    Zestimate® history
    Loading
    Loading...

    Owner options

    List your home for rent

    $3,221/mo

    Rent Zestimate®

    Find your next renter with Zillow Rental Manager. Plus, with online applications, you can quickly screen prospective tenants – for free.

    Learn more

    $3,221/mo

    Rent Zestimate®

    Refinance and save

    $5,013/mo

    Est. payment

    Refinancing to a lower rate could help reduce your monthly payments and save thousands over the life of the loan.

    See today's rates

    $5,013/mo

    Est. payment

    Explore your selling options

    Work with a Zillow partner agent

    Leverage their expertise and Zillow's premium Showcase listings to get your home seen by more buyers.

    Get started

    List with your own agent

    Get your home in front of millions of buyers by listing it on Zillow.

    Learn how to do it

    Sell it yourself

    Take full control of how buyers see your home on Zillow by listing For Sale by Owner (FSBO).

    List your home

    What's special

    On the golf courseOpen kitchenFabulous patioCustom flooringFrameless glass enclosuresToto toiletsBeautiful granite counters
    Upgraded & remodeled throughout with no expense spared! This home is in the Highly sought after Camarillo premier 55+ Guard-gated Leisure Village community complex. IS ON THE GOLF COURSE! The open kitchen is gorgeous and has Custom wood shaker cabinets w/soft close drawers & doors, Kohler Huge Stainless sink, recessed lighting, skylight, & beautiful granite counters. The convection oven has a built-in air fryer; The stainless refrigerator is included. ALL the windows have been replaced w/dual paned Vinyl windows and new window treatments! Smooth ceilings & walls w/an abundance of recessed lighting! The living room has high beamed vaulted ceilings! Double door entry to your Huge Master suite that has wall to wall closets w/new mirrored sliding doors. The master bath & hall bathrooms have been highly upgraded w/custom tiles in and around the shower & also around the bathtub both have frameless glass enclosures. The toilets have been replaced with Toto toilets. The air conditioning is only 2 years old, & the house has been re-piped. Wait until you see the fabulous patio that is perfect for entertaining or viewing the 17th tee box of the golf course & mountains! It’s partially covered w/ recessed lighting, custom flooring & Vinyl fence w/lattice for privacy. Large enough for entertaining. Pull-down stairs in garage for some extra storage. See supplement for more upgrades. Resort-style living for ages 55+ with world-class amenities included in your HOA dues, including a private 18-hole golf course, pickle ball & tennis courts, olympic sized pool & spa, state-of-the-art fitness center, garden plots & club house is filled with fun clubs, activities and year round social events, (see HOA amenities), also included in your HOA dues is Cable TV, Internet, Water, Sewer, 24-hour guard-gated security, & a free RV Parking lot!

    Zillow last checked:

    Listing updated:

    Listed by:

    Stefany Vad DRE #00890994 818-489-9911,

    Coldwell Banker Quality Properties

    Bought with:

    Cynthia Gunn, DRE #01988772

    eXp Realty of California Inc

    Source: CRMLS,MLS#: SR25184864MLS LogoOriginating MLS: California Regional MLS

    Facts & features

    Interior

    Bedrooms & bathrooms
    • Bedrooms: 2
    • Bathrooms: 2
    • Full bathrooms: 2
    • Main level bathrooms: 2
    • Main level bedrooms: 2
    Rooms
    • Room types: Bedroom, Center Hall, Great Room, Kitchen, Laundry, Living Room, Primary Bedroom, Dining Room
    Primary bedroom
    • Features: Primary Suite
    Bedroom
    • Features: All Bedrooms Down
    Bedroom
    • Features: Bedroom on Main Level
    Bathroom
    • Features: Bathtub, Full Bath on Main Level, Low Flow Plumbing Fixtures, Remodeled, Separate Shower, Tub Shower, Upgraded, Walk-In Shower
    Kitchen
    • Features: Granite Counters, Pots & Pan Drawers, Quartz Counters, Remodeled, Self-closing Cabinet Doors, Self-closing Drawers, Updated Kitchen
    Heating
    • Central, Electric
    Cooling
    • Central Air, Electric
    Appliances
    • Included: Convection Oven, Dishwasher, Electric Oven, Electric Range, Electric Water Heater, Freezer, Disposal, Ice Maker, Refrigerator, Range Hood, Self Cleaning Oven, Vented Exhaust Fan, Water To Refrigerator, Water Heater, Dryer, Washer
    • Laundry: Washer Hookup, Electric Dryer Hookup, In Garage
    Features
    • Beamed Ceilings, Built-in Features, Breakfast Area, Separate/Formal Dining Room, Eat-in Kitchen, Granite Counters, High Ceilings, Open Floorplan, Pull Down Attic Stairs, Recessed Lighting, Storage, All Bedrooms Down, Bedroom on Main Level, Primary Suite
    • Flooring: Stone, Tile
    • Doors: Mirrored Closet Door(s), Sliding Doors
    • Windows: Custom Covering(s), Double Pane Windows, Skylight(s)
    • Has fireplace: No
    • Fireplace features: None
    • Common walls with other units/homes: 1 Common Wall,No One Above,No One Below
    Interior area
    • Total interior livable area: 1,070 sqft

    Property

    Parking
    • Total spaces: 1
    • Parking features: Concrete, Direct Access, Driveway Level, Door-Single, Driveway, Garage Faces Front, Garage, Garage Door Opener, Paved, Private, RV Access/Parking, Storage
    • Attached garage spaces: 1
    Accessibility
    • Accessibility features: No Stairs
    Features
    • Levels: One
    • Stories: 1
    • Entry location: 1
    • Patio & porch: Covered, Patio, See Remarks
    • Exterior features: Lighting
    • Pool features: Community, Fenced, Gunite, Heated, In Ground, Association
    • Has spa: Yes
    • Spa features: Association, Community, Gunite, Heated, In Ground
    • Fencing: Excellent Condition,New Condition,Vinyl
    • Has view: Yes
    • View description: Golf Course, Mountain(s)
    Lot
    • Size: 2,178 Square Feet
    • Features: 0-1 Unit/Acre, Cul-De-Sac, Front Yard, Garden, Level, On Golf Course, Paved, Rectangular Lot, Street Level
    Details
    • Parcel number: 1690090025
    • Zoning: RPD
    • Special conditions: Standard

    Construction

    Type & style
    • Home type: SingleFamily
    • Architectural style: Contemporary,Patio Home
    • Property subtype: Single Family Residence
    • Attached to another structure: Yes
    Materials
    • Stucco
    • Foundation: Slab
    • Roof: Composition
    Condition
    • Additions/Alterations,Updated/Remodeled,Turnkey
    • New construction: No
    • Year built: 1978
    Details
    • Builder model: Coronado

    Utilities & green energy

    • Sewer: Public Sewer, Sewer Tap Paid
    • Water: Public, See Remarks
    • Utilities for property: Cable Connected, Electricity Connected, Natural Gas Not Available, Sewer Connected, Water Connected

    Community & HOA

    Community
    • Features: Golf, Gutter(s), Park, Storm Drain(s), Street Lights, Sidewalks, Gated, Pool
    • Security: Gated with Guard, Gated Community, Gated with Attendant, 24 Hour Security, Resident Manager, Smoke Detector(s), Security Guard
    • Senior community: Yes
    • Subdivision: Village 24
    HOA
    • Has HOA: Yes
    • Amenities included: Bocce Court, Billiard Room, Call for Rules, Clubhouse, Controlled Access, Sport Court, Electricity, Fitness Center, Fire Pit, Golf Course, Maintenance Grounds, Game Room, Insurance, Meeting Room, Management, Meeting/Banquet/Party Room, Outdoor Cooking Area, Barbecue, Picnic Area, Paddle Tennis, Pickleball
    • Services included: Earthquake Insurance, Sewer
    • HOA fee: $718 monthly
    • HOA name: Leisure Village
    • HOA phone: 805-484-2861
    Location
    • Region: Camarillo

    Financial & listing details

    • Price per square foot: $640/sqft
    • Tax assessed value: $121,530
    • Annual tax amount: $1,322
    • Date on market: 8/21/2025
    • Cumulative days on market: 12 days
    • Listing terms: Cash,Cash to New Loan,Conventional
    • Inclusions: Washer/dryer and stainless refrigerator
    • Road surface type: Paved

    Price history

    Price history is unavailable.

    Public tax history

    YearProperty taxesTax assessment
    2025$1,322 -53.7%$121,530 -75.7%
    2024$2,856 $500,000 +94%
    2023$2,856 +0.3%$257,779 +2%
    2022$2,848 +3.7%$252,725 +2%
    2021$2,746 +0.4%$247,770 +1%
    2020$2,736 +0.4%$245,232 +2%
    2019$2,724 +1.9%$240,424 +2%
    2018$2,675 +6.2%$235,711 +2%
    2017$2,518 +2.4%$231,090 +2%
    2016$2,458 +1.1%$226,560 +1.5%
    2015$2,433 +2.4%$223,158 +2%
    2014$2,377 $218,788 +0.5%
    2013-- $217,801 +2%
    2012-- $213,531 +2%
    2011-- $209,345 +0.5%
    2009-- $208,277 +4%
    2007-- $200,191 +2%
    2006-- $196,266 +2%
    2005-- $192,418 +3.9%
    2003-- $185,190 +2%
    2002-- $181,560 +90%
    2001$1,002 +1.7%$95,565 +2%
    2000$986 $93,692
    Find assessor info on the county website

    Neighborhood: 93012

    Nearby schools

    GreatSchools rating
    Schools provided by the listing agent
    • High: Adolfo Camarillo Hig

    Source: CRMLS. This data may not be complete. We recommend contacting the local school district to confirm school assignments for this home.

    Get a cash offer in 3 minutes
    Find out how much your home could sell for in as little as 3 minutes with a no-obligation cash offer.
    Estimated market value
    $688,400
    Get a cash offer in 3 minutes
    Find out how much your home could sell for in as little as 3 minutes with a no-obligation cash offer.
    Estimated market value
    $688,400