Welcome Home to Bulverde Village! Step into this bright, move-in ready two-story home offering 5 spacious bedrooms, a large upstairs game room, a dedicated home office, and a true formal dining room-a layout designed for both everyday comfort and effortless entertaining. The kitchen serves as the home's central gathering space, featuring granite countertops, built-in appliances, and abundant 42" cabinetry, all opening seamlessly to the living area with its warm wood flooring, tall ceilings, and cozy fireplace. The main-floor primary suite is a peaceful retreat boasting a pop-up ceiling, crown molding, and a spa-like ensuite with dual vanities, a garden tub, a separate shower, linen storage, and a generous walk-in closet. Upstairs, the game room provides extra living flexibility, and the junior suite-with its own private bath and walk-in closet-is perfect for guests, multigenerational living, or an older child wanting more privacy. All secondary bedrooms offer great size and walk-in closets. Thoughtful updates and conveniences include: * NEW AC (September 2025) * Water softener * Oversized laundry room * Partially planked and lighted attic for added storage Step outside to a covered patio overlooking a spacious, privacy-fenced backyard-ideal for relaxing, grilling, or hosting weekend gatherings. Located less than 4 miles to H-E-B, shopping, dining, parks, and Hwy 281, this home delivers the perfect blend of comfort, space, and convenience. A fantastic opportunity in one of the area's most desirable communities!
Sold
Price Unknown
24123 Horse Prairie, San Antonio, TX 78261
5beds
3,733sqft
Single Family Residence
Built in 2005
8,189 Square Feet Lot
$442,300 Zestimate®
$--/sqft
$3,080 Estimated rent
Home value
$442,300
$416,000 - $473,000
$3,080/mo
Zestimate® history
Owner options
List your home for rent
$3,080/mo
Rent Zestimate®
Find your next renter with Zillow Rental Manager. Plus, with online applications, you can quickly screen prospective tenants – for free.
$3,080/mo
Rent Zestimate®
Refinance and save
$161/mo
Est. payment
Refinancing to a lower rate could help reduce your monthly payments and save thousands over the life of the loan.
$161/mo
Est. payment
Explore your selling options
Work with a Zillow partner agent
Leverage their expertise and Zillow's premium Showcase listings to get your home seen by more buyers.
Get startedList with your own agent
Get your home in front of millions of buyers by listing it on Zillow.
Learn how to do itSell it yourself
Take full control of how buyers see your home on Zillow by listing For Sale by Owner (FSBO).
List your homeWhat's special
Cozy fireplaceDedicated home officeBuilt-in appliancesTrue formal dining roomGranite countertopsCovered patioGenerous walk-in closet
Zillow last checked:
Listing updated:
Listed by:
Darnell Ingram TREC #806465 (210) 996-6882,
LPT Realty, LLC
Source: LERA MLS,MLS#: 1910500
Facts & features
Interior
Bedrooms & bathrooms
- Bedrooms: 5
- Bathrooms: 4
- Full bathrooms: 3
- 1/2 bathrooms: 1
Primary bedroom
- Area: 280
- Dimensions: 14 x 20
Bedroom 2
- Area: 196
- Dimensions: 14 x 14
Bedroom 3
- Area: 165
- Dimensions: 11 x 15
Bedroom 4
- Area: 169
- Dimensions: 13 x 13
Bedroom 5
- Area: 143
- Dimensions: 11 x 13
Primary bathroom
- Features: Tub/Shower Separate
- Area: 150
- Dimensions: 10 x 15
Dining room
- Area: 132
- Dimensions: 11 x 12
Kitchen
- Area: 221
- Dimensions: 13 x 17
Living room
- Area: 384
- Dimensions: 16 x 24
Office
- Area: 168
- Dimensions: 12 x 14
Heating
- Heat Pump, Electric
Cooling
- Two Central
Appliances
- Included: Cooktop, Built-In Oven, Self Cleaning Oven, Microwave, Range, Disposal, Dishwasher, Water Softener Owned, Vented Exhaust Fan, Electric Water Heater, Electric Cooktop
- Laundry: Main Level, Washer Hookup, Dryer Connection
Features
- Two Living Area, Kitchen Island, Pantry, Game Room, Loft, High Ceilings, Open Floorplan, High Speed Internet, Telephone, Walk-In Closet(s), Master Downstairs, Ceiling Fan(s), Chandelier, Solid Counter Tops
- Flooring: Carpet, Ceramic Tile, Wood, Laminate
- Has basement: No
- Attic: Pull Down Stairs,Storage Only
- Number of fireplaces: 1
- Fireplace features: One
Interior area
- Total interior livable area: 3,733 sqft
Property
Parking
- Total spaces: 2
- Parking features: Two Car Garage
- Garage spaces: 2
Features
- Levels: Two
- Stories: 2
- Patio & porch: Covered
- Exterior features: Sprinkler System, Rain Gutters
- Pool features: None
- Fencing: Privacy
Lot
- Size: 8,189 Square Feet
Details
- Parcel number: 049009510260
Construction
Type & style
- Home type: SingleFamily
- Property subtype: Single Family Residence
Materials
- Brick, Stucco, Siding
- Foundation: Slab
- Roof: Composition
Condition
- Pre-Owned
- New construction: No
- Year built: 2005
Details
- Builder name: Centex
Utilities & green energy
- Electric: CPS
- Sewer: Sewer System
- Water: SAWS, Water System
- Utilities for property: Cable Available
Community & HOA
Community
- Features: Playground, Jogging Trails, BBQ/Grill, Basketball Court, Volleyball Court, Cluster Mail Box
- Security: Smoke Detector(s)
- Subdivision: Bulverde Village
HOA
- Has HOA: Yes
- HOA fee: $161 semi-annually
- HOA name: LIFETIME BULVERDE VILLAGE
- Second HOA name: Lifetime Stratford
- Additional fee info: HOA Fee 2: $109.00 Semi-Annually
Location
- Region: San Antonio
Financial & listing details
- Tax assessed value: $521,560
- Annual tax amount: $9,437
- Date on market: 9/25/2025
- Cumulative days on market: 156 days
- Listing terms: Conventional,FHA,VA Loan
Price history
| Date | Event | Price |
|---|---|---|
| 1/26/2026 | Sold | -- |
Source:  LERA MLS #1910500 Report a problem LERA MLS #1910500 Report a problem | ||
| 12/30/2025 | Pending sale | $465,000$125/sqft |
Source: LERA MLS #1910500 Report a problem | ||
| 12/20/2025 | Contingent | $465,000$125/sqft |
Source: LERA MLS #1910500 Report a problem | ||
| 9/25/2025 | Listed for sale | $465,000-2.1%$125/sqft |
Source: LERA MLS #1910500 Report a problem | ||
| 8/22/2025 | Listing removed | $475,000$127/sqft |
Source: LERA MLS #1877866 Report a problem | ||
| 7/3/2025 | Listed for sale | $475,000$127/sqft |
Source: LERA MLS #1877866 Report a problem | ||
| 6/28/2025 | Contingent | $475,000$127/sqft |
Source: LERA MLS #1877866 Report a problem | ||
| 6/22/2025 | Listed for sale | $475,000+47.1%$127/sqft |
Source: LERA MLS #1877866 Report a problem | ||
| 3/18/2019 | Listing removed | $322,900$86/sqft |
Source: Keller Williams City-View #1348783 Report a problem | ||
| 3/18/2019 | Listed for sale | $322,900$86/sqft |
Source: Keller Williams City-View #1348783 Report a problem | ||
| 3/18/2019 | Pending sale | $322,900$86/sqft |
Source: Keller Williams City-View #1348783 Report a problem | ||
| 3/11/2019 | Sold | -- |
Source: LERA MLS #44006_1348783 Report a problem | ||
| 1/26/2019 | Price change | $322,900-1.2%$86/sqft |
Source: Keller Williams Realty #1348783 Report a problem | ||
| 1/12/2019 | Price change | $326,900-0.3%$88/sqft |
Source: Keller Williams Realty #1348783 Report a problem | ||
| 11/9/2018 | Listed for sale | $328,000-2.1%$88/sqft |
Source: Keller Williams City-View #1348783 Report a problem | ||
| 10/18/2018 | Sold | -- |
Source: Agent Provided Report a problem | ||
| 9/6/2018 | Price change | $335,000-2.9%$90/sqft |
Source: Keller Williams Heritage #1327992 Report a problem | ||
| 8/30/2018 | Price change | $345,000-1.4%$92/sqft |
Source: Keller Williams Heritage #1327992 Report a problem | ||
| 8/18/2018 | Price change | $350,000-2.5%$94/sqft |
Source: Keller Williams Heritage #1327992 Report a problem | ||
| 7/25/2018 | Listed for sale | $359,000+15.8%$96/sqft |
Source: Keller Williams Heritage #1327992 Report a problem | ||
| 8/1/2012 | Listing removed | $309,900$83/sqft |
Source: Joyce C. Klein, REALTORS #925773 Report a problem | ||
| 5/10/2012 | Price change | $309,900-4.6%$83/sqft |
Source: Joyce C. Klein, REALTORS #925773 Report a problem | ||
| 3/4/2012 | Price change | $324,900-5.8%$87/sqft |
Source: Joyce C. Klein, REALTORS #925773 Report a problem | ||
| 1/3/2012 | Listed for sale | $344,900$92/sqft |
Source: Joyce C. Klein, REALTORS #925773 Report a problem | ||
Public tax history
| Year | Property taxes | Tax assessment |
|---|---|---|
| 2025 | $7,382 -1.5% | $521,560 +3.6% |
| 2024 | $7,496 +8.3% | $503,424 +10% |
| 2023 | $6,918 -33% | $457,658 -11.5% |
| 2022 | $10,322 +38.6% | $517,340 +36.8% |
| 2021 | $7,448 | $378,230 +6.2% |
| 2020 | $7,448 +0.6% | $356,120 +1.7% |
| 2019 | $7,404 | $350,290 +3.7% |
| 2018 | $7,404 +10% | $337,640 +3.3% |
| 2017 | $6,733 +5.2% | $326,990 +6% |
| 2016 | $6,398 +3.9% | $308,480 +1.6% |
| 2015 | $6,160 | $303,750 +7.3% |
| 2014 | $6,160 | $282,953 +10% |
| 2013 | -- | $257,230 +4.3% |
| 2012 | -- | $246,576 +10% |
| 2011 | -- | $224,160 -0.8% |
| 2010 | -- | $226,010 -6.1% |
| 2009 | -- | $240,600 -4.5% |
| 2008 | -- | $252,020 +3.3% |
| 2007 | -- | $243,900 +60.7% |
| 2006 | -- | $151,750 |
Find assessor info on the county website
Neighborhood: 78261
Nearby homes
- $465,2005 bd3 ba3.7k sqft24119 Horse Pr, San Antonio, TX 78261Off Market
- $572,7005 bd3 ba3.7k sqft24127 Horse Pr, San Antonio, TX 78261Off Market
- $382,0004 bd3 ba3.1k sqft24115 Horse Pr, San Antonio, TX 78261Off Market
- $385,4004 bd3 ba3.2k sqft24102 Buckthorn Pass, San Antonio, TX 78261Off Market
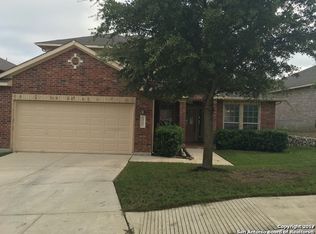
- $349,1003 bd2 ba2.2k sqft24030 Buckthorn Pass, San Antonio, TX 78261Off Market
- $435,5004 bd3 ba3.2k sqft24106 Buckthorn Pass, San Antonio, TX 78261Off Market
- $430,7005 bd4 ba3.7k sqft24026 Buckthorn Pass, San Antonio, TX 78261Off Market
- $434,3005 bd3 ba3.7k sqft24026 Buckhorn Pass, San Antonio, TX 78261Off Market
Nearby schools
GreatSchools rating
- 9/10Cibolo Green Elementary SchoolGrades: PK-5Distance: 0.3 mi
- 9/10Hill MiddleGrades: 6-8Distance: 2.2 mi
- 8/10Johnson High SchoolGrades: 9-12Distance: 1.2 mi
Get a cash offer in 3 minutes
Find out how much your home could sell for in as little as 3 minutes with a no-obligation cash offer.
Estimated market value
$442,300
Get a cash offer in 3 minutes
Find out how much your home could sell for in as little as 3 minutes with a no-obligation cash offer.
Estimated market value
$442,300
- Texas
- Bexar County
- San Antonio
- 78261
- 24123 Horse Prairie
Nearby cities
Nearby neighborhoods
Nearby zip codes
Other San Antonio Topics
