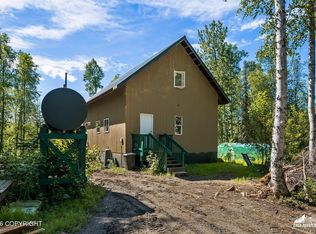
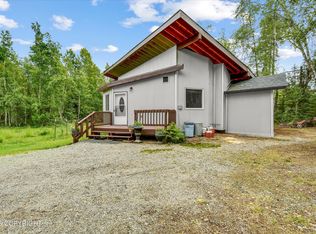
Tucked into the quiet of Willow, this 6'' D log cabin is set on an island where 1.36 acres is cradled by the gentle wind of Rusty Creek, where water moves over stone and birdsong drifts through the spruce. Your future home offers 1,564sqft of warm, hand-hewn charm; 2 bedrooms + an office/den, flexible loft space, and 2 bathrooms. It's where you can walk across your yard, cast a reel to serve upthe 'catch of the day' while being wrapped in the timeless glow of timber and the soft light of an Alaskan afternoon. From the large covered porch, you'll walk through the front door where the main level lives with an easy, open rhythm. You'll immediately love the vaulted ceilings and captivating custom log stairwell - creating a focal point and conversation starter. The true charm of cabin life is the wood stove to keep you warm year round; a Toyo stove is used for supplemental heat on days you're out of town. The kitchen flows effortlessly into everything daily life asks for, with an office/den with walk-in closet, bathroom, and a thoughtful 10x10 utility room all within reach. At the heart of it all, a long center island invites you to slow down and stay awhile; the perfect perch for kneading sourdough as the morning light pours in. Upstairs, two more bedrooms and a bathroom offer rest and retreat, while a versatile flex space overlooks the living area below. The space can be made into an airy spot for a reading nook, home office, or whatever your life calls for. Step outside and your own slice of wilderness waits: room to roam, room to dream, and a creek that hums you to sleep each night. More than a cabin, it's a retreat, a reset, a return to what matters. Here you're just minutes from grocery store, close to schools, Sunshine Community Health, Willow Area Community Center, and not to mention from good restaurants like 'Burnt Toast'! A few of the features and finishes you'll love: - 6" D Log Construction - Built on Steel Pilings, Skirted, & Insulated - Custom Build Log stairs - Installed new boiler (08/30/2024) - Installed new pressure tank (08/22/2025) - Installed upstairs bathroom - 10x10 utility room (added) - RV Pad is connected to the septic - Wood shed for year round warmth - Watching the Northern Lights from your own front porch
Pending
$309,900
24123 W Wade Dr, Willow, AK 99688
2beds
1,564sqft
:
Get pre-qualified$1,990/mo
Single Family Residence
Built in 2007
1.36 Acres Lot
$307,900 Zestimate®
$198/sqft
$-- HOA
What's special
- 48 days |
- 128 |
- 1 |
Likely to sell faster than
Zillow last checked:
Listing updated:
Listed by:
Allisha Sena,
Tanner Group Premier Real Estate,
Jesse Tanner,
Tanner Group Premier Real Estate
Source: AKMLS,MLS#: 26-7069
Facts & features
Interior
Bedrooms & bathrooms
- Bedrooms: 2
- Bathrooms: 2
- 3/4 bathrooms: 2
Heating
- Floor Furnace, Oil, Wood, Wood Stove
Features
- Ceiling Fan(s), Den &/Or Office, Vaulted Ceiling(s), Wood Counters
- Flooring: Laminate
- Windows: Window Coverings
- Has basement: No
- Has fireplace: Yes
- Fireplace features: Wood Burning Stove
- Common walls with other units/homes: No Common Walls
Interior area
- Total structure area: 1,564
- Total interior livable area: 1,564 sqft
Property
Parking
- Parking features: No Garage, No Carport
Features
- Patio & porch: Deck/Patio
- Exterior features: Private Yard
- Has view: Yes
- View description: River
- Has water view: Yes
- Water view: River
- Waterfront features: Waterfront, River Front, River Access
- Body of water: Rusty Creek
Lot
- Size: 1.36 Acres
- Features: Fire Service Area, Road Service Area
- Topography: Level
Details
- Parcel number: 6335B05L024
- Zoning: UNK
- Zoning description: Unknown (re: all MSB)
Construction
Type & style
- Home type: SingleFamily
- Architectural style: Chalet/A-Frame,Log
- Property subtype: Single Family Residence
Materials
- Log, Log Siding
- Foundation: Pillar/Post/Pier
- Roof: Metal
Condition
- New construction: No
- Year built: 2007
Utilities & green energy
- Sewer: Septic Tank
- Water: Private, Well
Community & HOA
Location
- Region: Willow
Financial & listing details
- Price per square foot: $198/sqft
- Tax assessed value: $158,600
- Annual tax amount: $2,356
- Date on market: 6/13/2026
Estimated market value
$307,900
$293,000 - $323,000
$2,362/mo
Price history
| Date | Event | Price |
|---|---|---|
| 6/30/2026 | Pending sale | $309,900$198/sqft |
Source:  AKMLS #26-7069 Report a problem AKMLS #26-7069 Report a problem | ||
| 6/24/2026 | Listed for sale | $309,900$198/sqft |
Source: AKMLS #26-7069 Report a problem | ||
| 4/24/2020 | Sold | -- |
Source: AKMLS #20-1003 Report a problem | ||
| 5/25/2004 | Sold | -- |
Source: AKMLS #04-815738 Report a problem | ||
Public tax history
| Year | Property taxes | Tax assessment |
|---|---|---|
| 2025 | $2,356 +4.3% | $158,600 +6.2% |
| 2024 | $2,260 +5.1% | $149,300 +2.7% |
| 2023 | $2,150 -2.4% | $145,400 +1% |
| 2022 | $2,203 +1.9% | $144,000 +10.8% |
| 2021 | $2,161 +50.1% | $130,000 +54.2% |
| 2020 | $1,440 -1.1% | $84,300 -0.4% |
| 2019 | $1,456 -0.9% | $84,600 -1.4% |
| 2018 | $1,470 +19.6% | $85,800 -1.5% |
| 2017 | $1,229 | $87,100 -1.5% |
| 2016 | $1,229 | $88,400 +3.3% |
| 2015 | $1,229 | $85,600 -0.8% |
| 2014 | $1,229 | $86,300 +10.2% |
| 2013 | -- | $78,300 -1.6% |
| 2012 | -- | $79,600 -0.7% |
| 2011 | -- | $80,200 |
| 2010 | -- | $80,200 -2.3% |
| 2009 | -- | $82,100 -0.8% |
| 2008 | -- | $82,800 +12.3% |
| 2007 | -- | $73,700 +582.4% |
| 2006 | -- | $10,800 |
| 2005 | -- | $10,800 |
| 2004 | -- | $10,800 +25.6% |
| 2003 | -- | $8,600 |
| 2002 | -- | $8,600 |
| 2001 | -- | $8,600 |
| 2000 | -- | $8,600 |
Find assessor info on the county website
Monthly payment
Est. payment
Payment breakdown
Explore the cost of this home by adjusting the details. Changes won't be saved.Climate risks
Neighborhood: 99688
Nearby schools
GreatSchools rating
- 10/10Willow Elementary SchoolGrades: PK-5Distance: 1.9 mi
- 4/10Houston Middle SchoolGrades: 6-8Distance: 15.8 mi
- 4/10Houston High SchoolGrades: 9-12Distance: 15.6 mi
Schools provided by the listing agent
- Elementary: Willow
- Middle: Houston
- High: Houston
Source: AKMLS. This data may not be complete. We recommend contacting the local school district to confirm school assignments for this home.
- $--1.18 Acres24061 W Wade Dr, Willow, AK 99688Sold

- $163,5001 bd1 ba448 sqft24034 W Stinson Rd, Willow, AK 99688Off Market
- $50,900-- bd-- ba484 sqft24114 W Wade Dr, Willow, AK 99688Off Market
- $183,2001 bd1 ba960 sqft24034 W Stinson, Willow, AK 99688Off Market
- $348,600-- bd-- ba2.1k sqft24184 W Wade Dr, Willow, AK 99688Off Market
- $158,200-- bd-- ba992 sqft24008 W Stinson Rd, Willow, AK 99688Off Market
- $11,500-- bd-- ba144 sqft24078 W Stinson Rd, Willow, AK 99688Off Market
- $--1.3 Acres24017 Wade Dr., Willow, AK 99688Off Market
A local agent can set up tours, give advice and negotiate with sellers.
Similar homes
- $300,0002 bd1 ba1.5k sqft14357 N Stormybrook Cir, Palmer, AK 99688For Sale
 MLS ID #26-3901, Michaela Ashe, Real Broker Wasilla. AKMLS
 - $349,0003 bd3 ba1.7k sqft10753 N Crescent Ct, Willow, AK 99688For Sale
 MLS ID #26-6824, Tania Jensen, Keller Williams Realty Alaska Group of Wasilla. AKMLS
 - $324,0002 bd2 ba950 sqft18973 W Willow Cir, Willow, AK 99688For Sale
 MLS ID #26-7439, Rhonda L Richie, Herrington and Company, LLC. AKMLS
 - $234,9002 bd2 ba1.6k sqft24624 W Sunnyslope Way, Willow, AK 99688For Sale
 MLS ID #26-8612, Adam Maxfield, Real Estate Brokers of Alaska. AKMLS
 - $250,0003 bd2 ba1.2k sqft23740 W Willow 1st Ave, Willow, AK 99688For SaleMLS ID #26-5984, Sarah M Langford, Keller Williams Realty Alaska Group of Wasilla. AKMLS
- $325,0001 bd1 ba900 sqft25686 W Speedway Rd, Willow, AK 99688For SaleMLS ID #26-7628, Margaret Billinger, Jack White Real Estate Mat Su. AKMLS
- $250,0001 bd1 ba1.2k sqft26048 W Clover Dr, Willow, AK 99688For SaleMLS ID #26-7281, Jessica Frank, Elite Real Estate Group. AKMLS
- $399,9001 bd1 ba960 sqft21686 W Creekside Dr, Willow, AK 99688For SaleMLS ID #26-6291, Justin D Howington, Susitna Valley Realty, LLC. AKMLS
- $399,0002 bd2 ba2.1k sqft23002 N Gerald Cir, Willow, AK 99688For SaleMLS ID #26-5234, Glenn Bracale, Executive Realty. AKMLS
- $250,0001 bd-- ba1.1k sqftL15-4 Us Survey 4783, Willow, AK 99688For SaleMLS ID #26-9239, Deborah Jordan, Frontier Realty. AKMLS
- $324,9003 bd2 ba1.9k sqft2639 N Gaunt Ln, Wasilla, AK 99623For SaleMLS ID #26-5046, Dar Walden, Keller Williams Realty Alaska Group. AKMLS
- $289,0003 bd3 ba2.3k sqft48950 S Silver Salmon Cir, Talkeetna, AK 99676For SaleMLS ID #26-8005, Nathan Shaw, Keller Williams Realty Alaska Group of Wasilla. AKMLS
- $329,0003 bd-- ba960 sqft25562 W Isa Rd, Wasilla, AK 99623For SaleMLS ID #26-6555, Alisa A Parrent, Firebird Realty, LLC. AKMLS
- $425,0003 bd2 ba1.4k sqft10984 Nanlow Lane, Willow, AK 99688New ConstructionMLS ID #26-6611, Justin D Howington, Susitna Valley Realty, LLC. AKMLS
- $290,0002 bd1 ba1.1k sqft13600 W Maplewood Dr, Wasilla, AK 99623For SaleMLS ID #26-6332, Won S Zong, RE/MAX Dynamic Properties. AKMLS
- $344,0003 bd2 ba1.3k sqft13933 W Brittany Lou Ave, Wasilla, AK 99623For SaleMLS ID #26-6131, Tait Zimmerman, Advantage Alaska Real Estate. AKMLS
- $325,0002 bd2 ba960 sqft5900 S Irving Pl, Big Lake, AK 99652For SaleMLS ID #26-2653, Margaret Billinger, Jack White Real Estate Mat Su. AKMLS
- $325,0004 bd2 ba1.7k sqft13968 W Holly Loop, Wasilla, AK 99623For SaleMLS ID #26-5697, Martha Grover, Valley Market Real Estate. AKMLS
- $375,0003 bd2 ba1.2k sqft8266 South Big Lake Rd., Big Lake, AK 99652For Sale By Owner
- $225,0002 bd2 ba1.8k sqft946 N Satisfied Dr, Wasilla, AK 99623For SaleMLS ID #26-9312, Tyler J Bobo, Keller Williams Realty Alaska Group of Wasilla. AKMLS
