Welcome to 24124 Hammerhead Drive, a unique two-story new home in Millsboro, DE in Stonewater Creek. The Hayden is a 3,127 square foot home with a finished basement. It offers six bedrooms, one located on the first floor and one in the basement, four full bathrooms, a flex room, a loft, a recreation room, and a two-car garage. The home’s welcoming foyer offers two coat closets and creates the perfect space to greet your guests. In the front of the home, the flex room with an abundance of natural light could be used as a home office or a den. Past the foyer, you enter the well-designed kitchen that features a generous amount of modern gray cabinetry and granite counter space, a corner pantry, an island with a sink, and additional room for seating. The kitchen has an eat-in dining space that is open to the spacious great room. A sizeable secondary bedroom and a full bathroom are located down the hall from the great room. Upstairs, the owner’s suite boasts an ample bedroom, a generous walk-in closet, and an oversized owner’s bathroom with a linen closet, toilet closet, and walk-in shower. The three additional large bedrooms and expansive open loft allow for everyone to have their own space. The second floor also features a roomy secondary bathroom with a double vanity and linen closet, a conveniently located laundry room, and an additional hall linen closet. This home includes a finished rec room, bedroom, and bathroom in the basement, window blinds, and the exclusive Smart Home® package through ADT. Pictures, artist renderings, photographs, colors, features, and sizes are for illustration purposes only and will vary from the homes as built. Image representative of plan only and may vary as built. Images are of model home and include custom design features that may not be available in other homes. Furnishings and decorative items not included with home purchase.
Sold for $467,000
$467,000
24124 Hammerhead Dr, Millsboro, DE 19966
6beds
3,127sqft
Single Family Residence
Built in 2023
8,520 Square Feet Lot
$516,300 Zestimate®
$149/sqft
$3,230 Estimated rent
Home value
$516,300
$490,000 - $542,000
$3,230/mo
Zestimate® history
Owner options
List your home for rent
$3,230/mo
Rent Zestimate®
Find your next renter with Zillow Rental Manager. Plus, with online applications, you can quickly screen prospective tenants – for free.
$3,230/mo
Rent Zestimate®
Refinance and save
$3,389/mo
Est. payment
Refinancing to a lower rate could help reduce your monthly payments and save thousands over the life of the loan.
$3,389/mo
Est. payment
Explore your selling options
Work with a Zillow partner agent
Leverage their expertise and Zillow's premium Showcase listings to get your home seen by more buyers.
Get startedList with your own agent
Get your home in front of millions of buyers by listing it on Zillow.
Learn how to do itSell it yourself
Take full control of how buyers see your home on Zillow by listing For Sale by Owner (FSBO).
List your homeWhat's special
Zillow last checked:
Listing updated:
Listed by:
Jay Heilman 302-803-0300,
D.R. Horton Realty of Delaware, LLC
Bought with:
NON MEMBER, 0225194075
Non Subscribing Office
Source: Bright MLS,MLS#: DESU2063158
Facts & features
Interior
Bedrooms & bathrooms
- Bedrooms: 6
- Bathrooms: 4
- Full bathrooms: 4
- Main level bathrooms: 1
- Main level bedrooms: 1
Rooms
- Room types: Basement, Laundry, Loft, Office, Recreation Room, Bedroom 6, Full Bath
Basement
- Area: 616
Heating
- Forced Air, Programmable Thermostat, Propane
Cooling
- Central Air, Programmable Thermostat, Electric
Appliances
- Included: Dishwasher, Disposal, Dryer, Energy Efficient Appliances, Microwave, Refrigerator, Stainless Steel Appliance(s), Washer, Water Heater, Oven/Range - Gas, Electric Water Heater
- Laundry: Dryer In Unit, Washer In Unit, Upper Level, Laundry Room
Features
- Open Floorplan, Eat-in Kitchen, Pantry, Primary Bath(s), Recessed Lighting, Bathroom - Stall Shower, Bathroom - Tub Shower, Upgraded Countertops, Walk-In Closet(s), Kitchen Island, Entry Level Bedroom, 9'+ Ceilings, Dry Wall
- Flooring: Carpet, Laminate
- Windows: Window Treatments
- Basement: Concrete,Interior Entry,Partially Finished
- Has fireplace: No
Interior area
- Total structure area: 3,127
- Total interior livable area: 3,127 sqft
- Finished area above ground: 2,511
- Finished area below ground: 616
Property
Parking
- Total spaces: 4
- Parking features: Garage Faces Front, Inside Entrance, Concrete, Attached, Driveway
- Attached garage spaces: 2
- Uncovered spaces: 2
Accessibility
- Accessibility features: 2+ Access Exits
Features
- Levels: Two
- Stories: 2
- Exterior features: Sidewalks, Street Lights
- Pool features: Community
- Has view: Yes
- View description: Pond
- Has water view: Yes
- Water view: Pond
Lot
- Size: 8,520 Square Feet
Details
- Additional structures: Above Grade, Below Grade
- Parcel number: 23416.00259.00
- Zoning: AR-1
- Special conditions: Standard
Construction
Type & style
- Home type: SingleFamily
- Architectural style: Contemporary
- Property subtype: Single Family Residence
Materials
- Batts Insulation, Blown-In Insulation, Concrete, Stick Built, Vinyl Siding
- Foundation: Passive Radon Mitigation, Permanent, Concrete Perimeter
- Roof: Architectural Shingle
Condition
- Excellent
- New construction: Yes
- Year built: 2023
Details
- Builder model: Hayden
- Builder name: D.R. Horton
Utilities & green energy
- Electric: 200+ Amp Service
- Sewer: Public Sewer
- Water: Public
Community & HOA
Community
- Subdivision: Stonewater Creek
HOA
- Has HOA: Yes
- Amenities included: Clubhouse, Fitness Center, Pool, Tennis Court(s), Tot Lots/Playground
- Services included: Common Area Maintenance, Snow Removal, Trash
- HOA fee: $700 semi-annually
Location
- Region: Millsboro
Financial & listing details
- Price per square foot: $149/sqft
- Tax assessed value: $398,100
- Annual tax amount: $841
- Date on market: 5/22/2024
- Listing agreement: Exclusive Right To Sell
- Listing terms: Cash,Conventional,FHA,VA Loan
- Ownership: Fee Simple
Price history
| Date | Event | Price |
|---|---|---|
| 10/11/2024 | Sold | $467,000-4.7%$149/sqft |
Source:  Bright MLS #DESU2063158 Report a problem Bright MLS #DESU2063158 Report a problem | ||
| 9/16/2024 | Pending sale | $489,990$157/sqft |
Source: Bright MLS #DESU2063158 Report a problem | ||
| 9/11/2024 | Price change | $489,990-2%$157/sqft |
Source: Bright MLS #DESU2063158 Report a problem | ||
| 7/23/2024 | Price change | $499,990-1.9%$160/sqft |
Source: Bright MLS #DESU2063158 Report a problem | ||
| 5/22/2024 | Listed for sale | $509,490$163/sqft |
Source: Bright MLS #DESU2063158 Report a problem | ||
Public tax history
| Year | Property taxes | Tax assessment |
|---|---|---|
| 2025 | $841 -47.1% | $199,050 +517.2% |
| 2024 | $1,590 +545.5% | $32,250 +545% |
| 2023 | $246 +3.6% | $5,000 |
| 2022 | $238 +0.9% | $5,000 |
| 2021 | $235 +0.3% | $5,000 |
| 2020 | $235 | $5,000 |
| 2019 | $235 -0.1% | $5,000 |
| 2018 | $235 +7.1% | $5,000 |
| 2017 | $220 +9.9% | $5,000 |
| 2016 | $200 +4.7% | $5,000 |
| 2015 | $191 +0.7% | $5,000 |
| 2014 | $189 +2.9% | $5,000 |
| 2013 | $184 +0.4% | $5,000 |
| 2012 | $183 +11.9% | $5,000 |
| 2011 | $164 | $5,000 |
| 2010 | $164 -3% | $5,000 |
| 2009 | $169 | $5,000 |
| 2008 | -- | -- |
| 2007 | -- | -- |
| 2006 | -- | -- |
Find assessor info on the county website
Neighborhood: 19966
Nearby homes
- $540,0005 bd4 ba3.6k sqft24118 Hammerhead Dr, Millsboro, DE 19966Sold
- $519,0005 bd4 ba3.6k sqft24128 Hammerhead Dr, Millsboro, DE 19966Sold

- $464,0004 bd3 ba2.4k sqft24132 Hammerhead Dr, Millsboro, DE 19966Sold
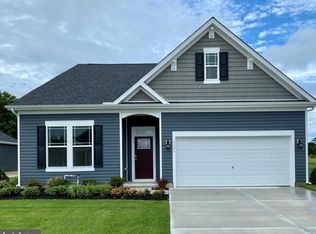
- $525,0003 bd-- ba2.1k sqft24123 Hammerhead Dr, Millsboro, DE 19966Sold
- $481,0006 bd4 ba3.1k sqft24127 Hammerhead Dr, Millsboro, DE 19966Sold
- $499,9906 bd5 ba3.8k sqft24117 Hammerhead Dr, Millsboro, DE 19966Sold
- $560,0006 bd4 ba3.2k sqft24119 Hammerhead Dr, Millsboro, DE 19966Sold
- $529,9906 bd5 ba3.8k sqft24116 Hammerhead Dr, Millsboro, DE 19966Sold
Nearby schools
GreatSchools rating
- 10/10Love Creek Elementary SchoolGrades: K-5Distance: 5.2 mi
- 7/10Beacon Middle SchoolGrades: 6-8Distance: 5.3 mi
- 8/10Cape Henlopen High SchoolGrades: 9-12Distance: 7.8 mi
Schools provided by the listing agent
- Elementary: Love Creek
- Middle: Beacon
- High: Cape Henlopen
- District: Cape Henlopen
Source: Bright MLS. This data may not be complete. We recommend contacting the local school district to confirm school assignments for this home.


Get pre-qualified for a loan
At Zillow Home Loans, we can pre-qualify you in as little as 5 minutes with no impact to your credit score.An equal housing lender. NMLS #10287.
Sell for more on Zillow
Get a Zillow Showcase℠ listing at no additional cost and you could sell for .
$516,300
2% more
+$10,326
With Zillow Showcase(estimated)
$526,626
- Delaware
- Sussex County
- Millsboro
- 19966
- 24124 Hammerhead Dr
Nearby cities
Nearby zip codes
Other Millsboro Topics
