Skip main navigation
Off market
  • $472,400

    24124 Speedster Dr, Elkhart, IN 46516

    4beds
    3,954sqft
    SingleFamily
    Built in 2000
    0.41 Acres Lot
    $472,400 Zestimate®
    $119/sqft
    $2,555 Estimated rent

    Home value

    $472,400

    $449,000 - $496,000

    $2,555/mo

    Zestimate® history
    Loading
    Loading...

    Owner options

    List your home for rent

    $2,555/mo

    Rent Zestimate®

    Find your next renter with Zillow Rental Manager. Plus, with online applications, you can quickly screen prospective tenants – for free.

    Learn more

    $2,555/mo

    Rent Zestimate®

    Refinance and save

    $2,949/mo

    Est. payment

    Refinancing to a lower rate could help reduce your monthly payments and save thousands over the life of the loan.

    See today's rates

    $2,949/mo

    Est. payment

    Explore your selling options

    Work with a Zillow partner agent

    Leverage their expertise and Zillow's premium Showcase listings to get your home seen by more buyers.

    Get started

    List with your own agent

    Get your home in front of millions of buyers by listing it on Zillow.

    Learn how to do it

    Sell it yourself

    Take full control of how buyers see your home on Zillow by listing For Sale by Owner (FSBO).

    List your home

    What's special

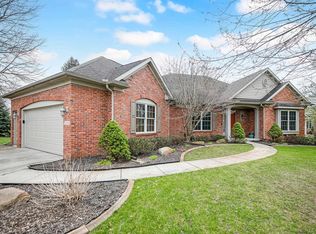
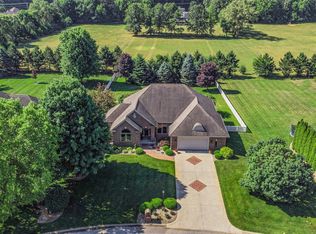
    FOR SALE BY OWNER We are offering an exceptional home in the beautiful Auburn Estates. If you want peace and serenity while being close to everything, you’ve found it. This is a spectacular family home boasting just under 4,000 square feet between the two levels. The main level has 10’ ceilings, open living space, a gorgeous custom kitchen that is unlike any other. Hardwoods and tons of natural light are just a few of the amazing features on this completely remodeled custom home. The lot is .6 acres and offers an inground swimming pool, putting green, fire pit and plenty of room to enjoy the outdoors. The street ends in a cul-de-sac and the neighborhood offers river access, a huge fire pit and a pond with a paved .6 mile walking trail surrounding. Back inside, the three bedrooms on the main level have new carpet and great closet space. The master has a tray ceiling and a massive en-suite with separate vanities, a shower and separate soaking tub. Main level laundry has tons of custom storage from the same craftsman that created the kitchen. The kitchen features a 36” cooktop, double wall convection ovens, separate fridge and freezer and a massive island. The swimming pool is heated and has a newer liner, pump motor and heater control panel. Finally, the property has an irrigation system with a tank system in basement for feeding lawn through the irrigation system. Prefer to work directly with buyer as this is a for sale by owner. Please call or text 574-202-2535 to schedule your private showing.

    This property is off market, which means it's not currently listed for sale or rent on Zillow. This may be different from what's available on other websites or public sources.
    Facts & features

    Interior

    Bedrooms & bathrooms
    • Bedrooms: 4
    • Bathrooms: 2
    • Full bathrooms: 2
    Heating
    • Forced air, Other, Gas
    Cooling
    • Central
    Appliances
    • Included: Dishwasher, Dryer, Freezer, Garbage disposal, Microwave, Range / Oven, Refrigerator, Washer
    Features
    • Flooring: Tile, Carpet, Hardwood
    • Basement: Finished
    • Has fireplace: Yes
    Interior area
    • Total interior livable area: 3,954 sqft

    Property

    Parking
    • Total spaces: 3
    • Parking features: Garage - Attached
    Features
    • Exterior features: Vinyl, Brick
    • Has view: Yes
    • View description: Park
    Lot
    • Size: 0.41 Acres
    Details
    • Parcel number: 200615277013000009

    Construction

    Type & style
    • Home type: SingleFamily
    • Architectural style: Ranch
    Materials
    • masonry
    • Roof: Asphalt
    Condition
    • Year built: 2000

    Utilities & green energy

    • Sewer: Septic

    Community & HOA

    HOA
    • Has HOA: Yes
    • HOA fee: $42 monthly
    Location
    • Region: Elkhart

    Financial & listing details

    • Price per square foot: $119/sqft
    • Tax assessed value: $372,300
    • Annual tax amount: $3,267

    Price history

    DateEventPrice
    7/19/2021Sold$415,000-7.6%$105/sqft
    Source: Agent Provided Report a problem
    5/12/2021Listed for sale$449,000+63.3%$114/sqft
    Source: Owner Report a problem
    6/25/2019Listing removed$274,900$70/sqft
    Source: CENTURY 21 Affiliated #201905567 Report a problem
    6/17/2019Price change$274,900-5.2%$70/sqft
    Source: CENTURY 21 Affiliated #201905567 Report a problem
    5/2/2019Price change$289,900-1.6%$73/sqft
    Source: CENTURY 21 Affiliated #201905567 Report a problem
    4/5/2019Price change$294,500-0.8%$74/sqft
    Source: CENTURY 21 Affiliated #201905567 Report a problem
    2/19/2019Listed for sale$297,000+4.6%$75/sqft
    Source: Century 21 Affiliated #201905567 Report a problem
    1/12/2019Listing removed$284,000$72/sqft
    Source: Owner Report a problem
    10/15/2018Price change$284,000-2.1%$72/sqft
    Source: Owner Report a problem
    7/25/2018Price change$290,000+1%$73/sqft
    Source: Owner Report a problem
    7/25/2018Pending sale$287,000$73/sqft
    Source: Owner Report a problem
    6/26/2018Listed for sale$287,000+19.6%$73/sqft
    Source: Owner Report a problem
    5/27/2011Listing removed$239,900$61/sqft
    Source: RE/MAX Results #9927417 Report a problem
    4/27/2011Price change$239,900-4%$61/sqft
    Source: RE/MAX Results #9927417 Report a problem
    1/9/2011Price change$249,900-3.8%$63/sqft
    Source: RE/MAX Results #9927417 Report a problem
    9/14/2010Listed for sale$259,900$66/sqft
    Source: RE/MAX Results #9927417 Report a problem

    Public tax history

    YearProperty taxesTax assessment
    2025$3,267 +4.8%$372,300 +14%
    2024$3,116 -5.4%$326,700 +6.1%
    2023$3,293 +10.1%$308,000 -0.6%
    2022$2,991 -13.1%$309,900 +12.1%
    2021$3,443 -0.7%$276,400 +2.9%
    2020$3,467 +4.9%$268,700 +0.4%
    2019$3,303 +5.9%$267,700 +5.3%
    2018$3,119 +5.4%$254,300 +6.6%
    2017$2,958 $238,600 -1.4%
    2016$2,958 -0.6%$242,000 +5.6%
    2014$2,977 +22.2%$229,200 +4.7%
    2013$2,437 -9.6%$218,900 -9.5%
    2012$2,695 +28.2%$241,900 +26.6%
    2011$2,103 -8%$191,000 -9.3%
    2010$2,286 -9%$210,700 -8.8%
    2009$2,512 -18%$231,100 +4.6%
    2007$3,063 +48.5%$220,900 +28.2%
    2006$2,063 -12.5%$172,300 -0.2%
    2005$2,357 $172,600
    Find assessor info on the county website

    Neighborhood: 46516

    Nearby schools

    GreatSchools rating
    Schools provided by the listing agent
    • Elementary: Ox Bow
    • Middle: Concord
    • High: Concord
    • District: Concord Community Schools

    Source: The MLS. This data may not be complete. We recommend contacting the local school district to confirm school assignments for this home.

    Get pre-qualified for a loan
    At Zillow Home Loans, we can pre-qualify you in as little as 5 minutes with no impact to your credit score.

    An equal housing lender. NMLS #10287.

    Sell for more on Zillow
    Get a Zillow Showcase℠ listing at no additional cost and you could sell for .
    $472,400
    2% more
    +$9,448
    With Zillow Showcase(estimated)
    $481,848
