Fully renovated in 2025, this home feels like the answer to the dream you've been waiting for. Every detail has been thoughtfully chosen, every finish brand new-creating a space that is not just move-in ready, but better than new construction. Step through the front door and into a world of light and openness. The flowing floor plan invites connection, with sun pouring through oversized windows and luxury plank flooring carrying you from one beautiful space to the next. At the heart of the home lies the kitchen masterpiece-a show-stopping center island designed by a professional to be truly one of a kind. Crafted from rare quartz with stunning streaks of blue, it's as much art as it is function. Large enough for family dinners, polished enough for cocktail nights, and durable enough for daily life, this island sets the tone for a kitchen you simply won't find anywhere else. Fresh white cabinetry, a farmhouse sink, stainless steel appliances, and a brand-new mini bar fridge complete the designer's vision, making this space as functional as it is unforgettable. Throughout the home, everything feels renewed-fresh paint, new hardware, modern lighting, and updated fixtures-all chosen to create an atmosphere of elegance and ease. Downstairs, the brand-newly finished lookout basement expands your living space with plush carpet, a spacious rec room, stylish barn doors, a full bedroom with an egress window, and rough-in plumbing for a future bath. A 3-person light sauna also stays with the home, offering relaxation and wellness benefits at your fingertips. Upstairs, four spacious bedrooms and a versatile loft provide endless possibilities for rest, play, or work. The primary suite is a private retreat, complete with spa-inspired tilework and a bath that blends serenity with style. Step outside to your own waterfront oasis. Here, every day feels like a getaway: mornings with coffee on the deck, afternoons kayaking or paddleboarding, and evenings around the firepit under the pergola. With a hot tub, outdoor grill area, patio, and fenced yard, this backyard was designed for both relaxation and celebration. The finished 3-car garage offers generous room for vehicles, storage, and hobbies. Nestled in Lincoln Way High School District 210 and Manhattan School District 114, this home is also just minutes from parks, shopping, dining, and expressways-blending the best of convenience and lifestyle.
Closed
$665,000
24125 S William Dr, Manhattan, IL 60442
5beds
4,232sqft
Single Family Residence
Built in 2022
-- sqft lot
$683,400 Zestimate®
$157/sqft
$4,540 Estimated rent
Home value
$683,400
$629,000 - $745,000
$4,540/mo
Zestimate® history
Owner options
List your home for rent
$4,540/mo
Rent Zestimate®
Find your next renter with Zillow Rental Manager. Plus, with online applications, you can quickly screen prospective tenants – for free.
$4,540/mo
Rent Zestimate®
Refinance and save
$5,249/mo
Est. payment
Refinancing to a lower rate could help reduce your monthly payments and save thousands over the life of the loan.
$5,249/mo
Est. payment
Explore your selling options
Work with a Zillow partner agent
Leverage their expertise and Zillow's premium Showcase listings to get your home seen by more buyers.
Get startedList with your own agent
Get your home in front of millions of buyers by listing it on Zillow.
Learn how to do itSell it yourself
Take full control of how buyers see your home on Zillow by listing For Sale by Owner (FSBO).
List your homeWhat's special
Waterfront oasisFarmhouse sinkModern lightingStylish barn doorsSpa-inspired tileworkFenced yardHot tub
Zillow last checked:
Listing updated:
Listed by:
Randi Quigley (708)446-0328,
eXp Realty
Bought with:
Christina Atamian
john greene, Realtor
Source: MRED as distributed by MLS GRID,MLS#: 12480880
Facts & features
Interior
Bedrooms & bathrooms
- Bedrooms: 5
- Bathrooms: 3
- Full bathrooms: 2
- 1/2 bathrooms: 1
Rooms
- Room types: Loft, Office, Bedroom 5, Storage, Recreation Room
Primary bedroom
- Features: Flooring (Wood Laminate), Bathroom (Full, Double Sink, Tub & Separate Shwr)
- Level: Second
- Area: 273 Square Feet
- Dimensions: 13X21
Bedroom 2
- Features: Flooring (Wood Laminate)
- Level: Second
- Area: 182 Square Feet
- Dimensions: 14X13
Bedroom 3
- Features: Flooring (Wood Laminate)
- Level: Second
- Area: 234 Square Feet
- Dimensions: 13X18
Bedroom 4
- Features: Flooring (Wood Laminate)
- Level: Second
- Area: 132 Square Feet
- Dimensions: 11X12
Bedroom 5
- Level: Basement
- Area: 110 Square Feet
- Dimensions: 10X11
Dining room
- Features: Flooring (Wood Laminate)
- Level: Main
- Area: 361 Square Feet
- Dimensions: 19X19
Family room
- Features: Flooring (Carpet)
- Level: Basement
- Area: 416 Square Feet
- Dimensions: 26X16
Kitchen
- Features: Kitchen (Eating Area-Table Space, Pantry-Closet), Flooring (Wood Laminate)
- Level: Main
- Area: 192 Square Feet
- Dimensions: 12X16
Laundry
- Level: Second
- Area: 48 Square Feet
- Dimensions: 8X6
Living room
- Features: Flooring (Wood Laminate)
- Level: Main
- Area: 416 Square Feet
- Dimensions: 26X16
Loft
- Level: Second
- Area: 550 Square Feet
- Dimensions: 25X22
Office
- Features: Flooring (Carpet)
- Level: Second
- Area: 110 Square Feet
- Dimensions: 10X11
Other
- Level: Basement
- Area: 760 Square Feet
- Dimensions: 38X20
Storage
- Level: Basement
- Area: 140 Square Feet
- Dimensions: 10X14
Heating
- Natural Gas
Cooling
- Central Air
Appliances
- Included: Range, Microwave, Dishwasher, Refrigerator, Washer, Dryer, Stainless Steel Appliance(s), Wine Refrigerator, Range Hood, Water Softener Owned
- Laundry: Upper Level
Features
- Walk-In Closet(s), Open Floorplan, Granite Counters, Separate Dining Room, Pantry
- Flooring: Laminate, Carpet
- Windows: Window Treatments
- Basement: Finished,Full
- Number of fireplaces: 1
- Fireplace features: Living Room
Interior area
- Total structure area: 4,232
- Total interior livable area: 4,232 sqft
- Finished area below ground: 1,213
Property
Parking
- Total spaces: 3
- Parking features: Concrete, Garage Door Opener, On Site, Attached, Garage
- Attached garage spaces: 3
- Has uncovered spaces: Yes
Accessibility
- Accessibility features: No Disability Access
Features
- Stories: 2
- Patio & porch: Deck, Patio
- Exterior features: Outdoor Grill, Fire Pit
- Has spa: Yes
- Spa features: Outdoor Hot Tub
- Fencing: Fenced
- Has view: Yes
- View description: Water, Back of Property
- Has water view: Yes
- Water view: Water,Back of Property
- Waterfront features: Pond, Waterfront
Lot
- Dimensions: 75X140X80X169
- Features: Landscaped
Details
- Additional structures: Pergola
- Parcel number: 1412101070140000
- Special conditions: None
- Other equipment: Water-Softener Owned, Ceiling Fan(s), Sump Pump
Construction
Type & style
- Home type: SingleFamily
- Property subtype: Single Family Residence
Materials
- Brick, Stone, Fiber Cement
- Foundation: Concrete Perimeter
- Roof: Asphalt
Condition
- New construction: No
- Year built: 2022
- Major remodel year: 2025
Utilities & green energy
- Water: Public
Community & HOA
Community
- Features: Park, Lake, Curbs, Sidewalks, Street Lights, Street Paved
- Security: Carbon Monoxide Detector(s)
- Subdivision: Hanover Estates
HOA
- Has HOA: Yes
- Services included: Insurance
- HOA fee: $416 annually
Location
- Region: Manhattan
Financial & listing details
- Price per square foot: $157/sqft
- Tax assessed value: $553,950
- Annual tax amount: $16,973
- Date on market: 9/25/2025
- Listing terms: Conventional
- Ownership: Fee Simple
Price history
| Date | Event | Price |
|---|---|---|
| 10/29/2025 | Sold | $665,000$157/sqft |
Source:  MRED as distributed by MLS GRID #12480880 Report a problem MRED as distributed by MLS GRID #12480880 Report a problem | ||
| 9/27/2025 | Pending sale | $665,000$157/sqft |
Source: MRED as distributed by MLS GRID #12480880 Report a problem | ||
| 9/25/2025 | Listed for sale | $665,000+16.7%$157/sqft |
Source: MRED as distributed by MLS GRID #12480880 Report a problem | ||
| 8/6/2025 | Sold | $570,000-4.8%$135/sqft |
Source: Public Record Report a problem | ||
| 5/14/2025 | Contingent | $599,000$142/sqft |
Source: MRED as distributed by MLS GRID #12217102 Report a problem | ||
| 4/17/2025 | Listed for sale | $599,000-1.8%$142/sqft |
Source: MRED as distributed by MLS GRID #12217102 Report a problem | ||
| 4/7/2025 | Contingent | $610,000$144/sqft |
Source: MRED as distributed by MLS GRID #12217102 Report a problem | ||
| 3/25/2025 | Price change | $610,000-2.4%$144/sqft |
Source: MRED as distributed by MLS GRID #12217102 Report a problem | ||
| 12/10/2024 | Listed for sale | $625,000+17.8%$148/sqft |
Source: MRED as distributed by MLS GRID #12217102 Report a problem | ||
| 2/23/2022 | Sold | $530,352$125/sqft |
Source: Public Record Report a problem | ||
Public tax history
| Year | Property taxes | Tax assessment |
|---|---|---|
| 2024 | $16,973 -1.6% | $184,650 +4.6% |
| 2023 | $17,251 +31.9% | $176,500 +33.2% |
| 2022 | $13,081 +807.2% | $132,550 +846.8% |
| 2021 | $1,442 -0.3% | $14,000 |
| 2020 | $1,446 +0.3% | $14,000 |
| 2019 | $1,442 +0.3% | $14,000 |
| 2018 | $1,437 -0.5% | $14,000 |
| 2017 | $1,444 +16% | $14,000 +16.7% |
| 2016 | $1,244 +8.6% | $12,000 +9.1% |
| 2015 | $1,145 | $11,000 |
| 2014 | $1,145 -17.6% | $11,000 -21.4% |
| 2013 | $1,390 | $14,000 +24900% |
| 2012 | -- | $56 |
| 2011 | -- | $56 |
| 2010 | -- | $56 |
| 2009 | -- | $56 |
| 2008 | -- | $56 |
| 2007 | -- | $56 |
Find assessor info on the county website
Neighborhood: 60442
Nearby homes
- $619,800-- bd-- ba-- sqft24131 S William Dr, Manhattan, IL 60442Off Market
- $609,800-- bd-- ba-- sqft24137 S William Dr, Manhattan, IL 60442Off Market
- $679,700-- bd-- ba-- sqft24113 S William Dr, Manhattan, IL 60442Off Market
- from $429,9902 bd2 ba1.5k sqftRedwood Plan, Prairie Trails, Manhattan, IL 60442New Construction
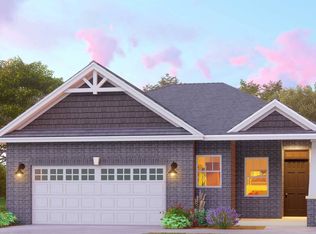
- from $469,9902 bd2 ba1.7k sqftMagnolia Plan, Prairie Trails, Manhattan, IL 60442New Construction
- from $489,9903 bd2 ba1.8k sqftSycamore Plan, Prairie Trails, Manhattan, IL 60442New Construction
- from $434,9902 bd2 ba1.6k sqftTamarack Plan, Prairie Trails, Manhattan, IL 60442New Construction
- from $429,9902 bd2 ba1.6k sqftSpruce Plan, Prairie Trails, Manhattan, IL 60442New Construction
Nearby schools
GreatSchools rating
- 9/10Manhattan Intermediate SchoolGrades: 4-5Distance: 2.1 mi
- 8/10Manhattan Jr High SchoolGrades: 6-8Distance: 1.9 mi
- 10/10Lincoln Way WestGrades: 9-12Distance: 3.9 mi
Schools provided by the listing agent
- Elementary: Anna Mcdonald Elementary School
- Middle: Manhattan Junior High School
- High: Lincoln-Way West High School
- District: 114
Source: MRED as distributed by MLS GRID. This data may not be complete. We recommend contacting the local school district to confirm school assignments for this home.
Get a cash offer in 3 minutes
Find out how much your home could sell for in as little as 3 minutes with a no-obligation cash offer.
Estimated market value
$683,400
Get a cash offer in 3 minutes
Find out how much your home could sell for in as little as 3 minutes with a no-obligation cash offer.
Estimated market value
$683,400
- Illinois
- Will County
- Manhattan
- 60442
- 24125 S William Dr
Nearby cities
Nearby neighborhoods
Nearby zip codes
Other Manhattan Topics
