Skip main navigation
Off market
  • $891,500

    24125 W Hedgecreek Cir, Andale, KS 67001

    5beds
    3,278sqft
    Single Family OnSite Blt
    Built in 2013
    2.73 Acres Lot
    $891,500 Zestimate®
    $272/sqft
    $2,927 Estimated rent

    Home value

    $891,500

    $847,000 - $945,000

    $2,927/mo

    Zestimate® history
    Loading
    Loading...

    Owner options

    List your home for rent

    $2,927/mo

    Rent Zestimate®

    Find your next renter with Zillow Rental Manager. Plus, with online applications, you can quickly screen prospective tenants – for free.

    Learn more

    $2,927/mo

    Rent Zestimate®

    Refinance and save

    $4,693/mo

    Est. payment

    Refinancing to a lower rate could help reduce your monthly payments and save thousands over the life of the loan.

    See today's rates

    $4,693/mo

    Est. payment

    Explore your selling options

    Work with a Zillow partner agent

    Leverage their expertise and Zillow's premium Showcase listings to get your home seen by more buyers.

    Get started

    List with your own agent

    Get your home in front of millions of buyers by listing it on Zillow.

    Learn how to do it

    Sell it yourself

    Take full control of how buyers see your home on Zillow by listing For Sale by Owner (FSBO).

    List your home

    What's special

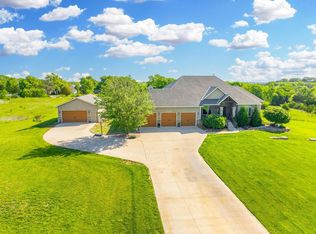
    Call Chelsee Cox with Wildcat Homes Realty at 316-768-9922. Impressive 5 BR, 3.5 bath custom built home on 2.73 acre lot with lake view! This stunning split bedroom home has a great open - yet comfortable - layout and will have you speechless the moment you walk in the door! Acacia wood floors greet you in the elegant entryway and continue into the living, dining, kitchen, and mud areas. Look up and you will see that even the ceilings are sophisticated, with a groin vault in the foyer, cross hatch beams in the living room, classic vault with truss beams in the kitchen and dining room, and a stepped box vault in the master bedroom. Walls are 12 ft high in the living room, 9 ft in the guest bedrooms and bath, and 10 ft in the remainder of the main floor. The kitchen is breathtaking and features granite countertops, stainless steel appliances, built in microwave, double ovens, custom range hood, walk-in pantry, and pull out shelves in nearly every cabinet, including hidden spice racks below the range. The massive island with eating bar is sure to impress with room for 4 stools, hidden pull out cabinets underneath, pull out trash cans on one end and built-in open shelving on the other. Don't forget about the under- and above-cabinet lighting and soft-close feature on the cabinets and drawers as well. The dining room can fit the largest of tables and the living room features a beautiful gas fireplace with stone surround and built-in cabinets and shelves. The huge master retreat includes a tile shower with granite shelves and seat, jetted air tub, double sinks, separate toilet room, and the walk-in closet is to die for with tons of built-in shelving and drawers, off-season hanging, and even a built-in jewelry cabinet! It passes through to the laundry room with built-in hampers and a broom closet, which is conveniently located next to the wonderful mud room. This "drop zone" features built in cabinets, hooks, and shelving and there is even a charming half bath with wainscoting and pedestal sink. On the other side of the house you will find the 2nd and 3rd bedrooms, 2nd full bath with large granite vanity, and an extra deep hall linen closet. Finally we can head downstairs to explore the possibilities of the partially finished basement! Completed are the 4th & 5th bedrooms with walk-in closets, and an oversize bathroom with double vanities. Under the porch is a concrete encased storm shelter that doubles as a storage room and there is also a surprising amount of storage under the stairs. The remainder of the basement is framed, wired, insulated, and partially sheetrocked - ready to exhibit your own design touches! Potential includes a large family room and recreation area, considerable wet bar, 6th bedroom, office/bonus room, and even a theater room under the garage! Other interior amenities include insulation in all bedroom and laundry room walls for sound, textured walls, faux painting on walls and ceilings, security system, water softener, reverse osmosis water purification, Ideatek fiber internet connection, the house is wired for audio and there is surround sound in the living areas. The fun doesn't stop outside - there is a huge covered composite deck with vaulted ceiling and gable beam overlooking the community lake, a walk-out patio underneath with hookup for a hot tub if desired, fire pit, stone walkways, beautiful landscaping around the entire home, and the sprinkler system is on its own well. The oversize garage is equally impressive with room for 4 cars - one side is 26'w x 34'd and has a built-in work bench and storage, and the other is 29'w x 25'd not including a genius 2-level storage area for bikes, toys, etc. Both sides also have 20' wide garage doors with openers, insulated walls, and painted floors. This entire home was very well thought out and it is truly the details that set it apart. Just 15 minutes west of Wichita and close to the wonderful town and schools of Andale! Aerial video: https://youtu.be/SNcPl3V2ebQ

    This property is not currently displayed as for sale or rent on Zillow. This may be different from what's on other websites or public sources.
    Facts & features

    Interior

    Bedrooms & bathrooms
    • Bedrooms: 5
    • Bathrooms: 4
    • Full bathrooms: 3
    • 1/2 bathrooms: 1
    Heating
    • Forced air, Propane / Butane
    Cooling
    • Central
    Appliances
    • Included: Dishwasher, Garbage disposal, Microwave, Range / Oven, Refrigerator
    • Laundry: Main Level, Separate Room
    Features
    • Ceiling Fan(s), Kitchen Island, Pantry, Mud Room, Walk-In Closet(s), Vaulted Ceiling(s), Foyer, Storage, Kitchen/Dining Combo, Wired for Sound, Electric Hookup, Eating Bar
    • Flooring: Tile, Carpet, Concrete, Hardwood
    • Windows: Storm Windows/Ins Glass, Window Coverings-Part
    • Basement: Partially finished
    • Has fireplace: Yes
    • Fireplace features: Gas, One, Family Room, Living Room, Fireplace Doors/Screens
    Interior area
    • Total interior livable area: 3,278 sqft
    • Finished area below ground: 780

    Property

    Parking
    • Total spaces: 10
    • Parking features: Garage - Attached, Off-street
    Features
    • Patio & porch: Patio, Covered, Covered Deck
    • Exterior features: Stone, Wood, Brick
    • Spa features: Bath
    • Has view: Yes
    • View description: Territorial, Water
    • Has water view: Yes
    • Water view: Water
    • Frontage type: Paved Frontage
    Lot
    • Size: 2.73 Acres
    • Features: Cul-de-Sac, Irregular Lot, Pond/Lake
    Details
    • Parcel number: 087067260210101600
    • Other equipment: Satellite Dish, Range Hood

    Construction

    Type & style
    • Home type: SingleFamily
    • Architectural style: Ranch
    • Property subtype: Single Family OnSite Blt
    Materials
    • Other
    • Foundation: Other
    • Roof: Composition
    Condition
    • Year built: 2013

    Utilities & green energy

    • Electric: 220 Volts in Laundry
    • Sewer: Alternative Septic
    • Water: Private
    • Utilities for property: Propane

    Community & HOA

    Community
    • Security: Security System
    HOA
    • Has HOA: Yes
    • Services included: Gen. Upkeep for Common Ar
    • HOA fee: $25 monthly
    Location
    • Region: Andale

    Financial & listing details

    • Price per square foot: $272/sqft
    • Tax assessed value: $824,080
    • Annual tax amount: $9,901

    Price history

    DateEventPrice
    7/13/2023Sold--
    Source: SCKMLS as distributed by MLS GRID #628034 Report a problem
    8/19/2019Sold--
    Source: SCKMLS as distributed by MLS GRID #525001_561659 Report a problem
    5/30/2019Pending sale$620,000$189/sqft
    Source: Wildcat Homes Inc. #561659 Report a problem
    5/29/2019Listed for sale$620,000$189/sqft
    Source: Wildcat Homes Inc. #561659 Report a problem
    5/19/2019Pending sale$620,000$189/sqft
    Source: Wildcat Homes Inc. #561659 Report a problem
    5/17/2019Price change$620,000-1.4%$189/sqft
    Source: Wildcat Homes Inc. #561659 Report a problem
    5/5/2019Pending sale$629,000$192/sqft
    Source: Wildcat Homes Inc. #561659 Report a problem
    4/4/2019Price change$629,000-3.2%$192/sqft
    Source: Wildcat Homes Inc. #561659 Report a problem
    2/26/2019Price change$650,000-3%$198/sqft
    Source: Wildcat Homes Inc. #561659 Report a problem
    1/19/2019Listed for sale$670,000$204/sqft
    Source: Wildcat Homes Inc. #561659 Report a problem

    Public tax history

    YearProperty taxesTax assessment
    2025$9,901 +8.9%$94,770 +9.3%
    2024$9,088 +6.4%$86,669 +8.8%
    2023$8,539 $79,626
    2022-- --
    2021$9,754 --
    2020-- $64,902 +4.6%
    2019-- $62,053 +6.2%
    2018-- $58,410
    2017-- --
    2016-- --
    2015-- --
    2014-- --
    2013-- --
    Find assessor info on the county website

    Neighborhood: 67001

    Nearby schools

    GreatSchools rating
    Schools provided by the listing agent
    • Elementary: Andale
    • Middle: Andale
    • High: Andale
    • District: Renwick School District (USD 267)

    Source: The MLS. This data may not be complete. We recommend contacting the local school district to confirm school assignments for this home.

    Get pre-qualified for a loan
    At Zillow Home Loans, we can pre-qualify you in as little as 5 minutes with no impact to your credit score.

    An equal housing lender. NMLS #10287.

    Sell for more on Zillow
    Get a Zillow Showcase℠ listing at no additional cost and you could sell for .
    $891,500
    2% more
    +$17,830
    With Zillow Showcase(estimated)
    $909,330
