Skip main navigation
Pending
  • $412,000

    24126 Cane Fields Rd, Katy, TX 77493

    3beds
    2,563sqft
    : 
    $2,995/mo
    Get pre-qualified
    Single Family Residence
    Built in 2015
    7,352 Square Feet Lot
    $397,300 Zestimate®
    $161/sqft
    $50/mo HOA

    What's special

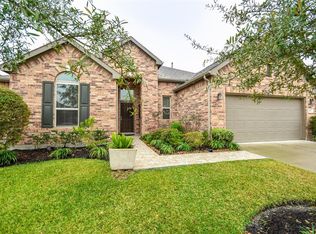
    Beautifully maintained one-story homePrivate backyardCovered patioPrivate primary suiteOpen-concept layoutWell-appointed kitchen
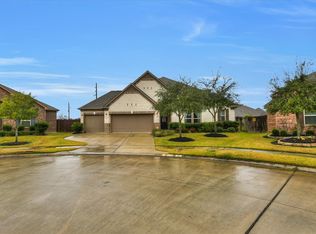
    Welcome to this beautifully maintained one-story home in the highly desirable Katy Oaks community! Thoughtfully designed for both everyday living and entertaining, this home features an open-concept layout with spacious living and dining areas, a versatile game room or flex space, and a private primary suite. The well-appointed kitchen overlooks the family room, creating a seamless flow that's perfect for gathering with family and friends. Step outside to a covered patio and private backyard, ideal for relaxing, grilling, or enjoying outdoor entertaining. Enjoy the added benefits of paid-off solar panels that help reduce utility costs and a whole-home generator that provides comfort and peace of mind during unexpected outages. Located in acclaimed Katy ISD with convenient access to the Grand Parkway, I-10, shopping, dining, and major employers, this move-in-ready home offers the perfect blend of comfort, efficiency, and convenience. Schedule your private showing today!
    40 days
    |
    192
    |
    10
    |

    Zillow last checked:

    Listing updated:

    Listed by:

    Cyndi Kornegay TREC #0488294 713-898-9722,

    Keller Williams Premier Realty,

    Cameron Larkin TREC #0835331 713-820-0801,

    Keller Williams Premier Realty

    Source: HAR,MLS#: 30926653MLS Logo

      Facts & features

      Interior

      Bedrooms & bathrooms
      • Bedrooms: 3
      • Bathrooms: 2
      • Full bathrooms: 2
      Primary bedroom
      • Level: First
      • Area: 306
      • Dimensions: 18 x 17
      Bedroom
      • Level: First
      • Area: 120
      • Dimensions: 12 x 10
      Bedroom
      • Level: First
      • Area: 130
      • Dimensions: 13 x 10
      Heating
      • Natural Gas
      Cooling
      • Ceiling Fan(s), Electric
      Appliances
      • Included: Gas Oven, Microwave, Dishwasher
      • Laundry: Electric Dryer Hookup, Gas Dryer Hookup, Washer Hookup
      Features
      • High Ceilings, En-Suite Bath, Walk-In Closet(s)
      • Flooring: Carpet, Tile
      Interior area
      • Total structure area: 2,563
      • Total interior livable area: 2,563 sqft

      Property

      Parking
      • Total spaces: 2
      • Parking features: Attached
      • Attached garage spaces: 2
      Features
      • Stories: 1
      • Patio & porch: Patio/Deck, Porch
      Lot
      • Size: 7,352 Square Feet
      • Features: Subdivided, 0 Up To 1/4 Acre
      Details
      • Parcel number: 1353880040024

      Construction

      Type & style
      • Home type: SingleFamily
      • Architectural style: Contemporary
      • Property subtype: Single Family Residence
      Materials
      • Brick
      • Foundation: Slab
      • Roof: Composition
      Condition
      • New construction: No
      • Year built: 2015

      Utilities & green energy

      • Sewer: Public Sewer
      • Water: Public

      Community & HOA

      Community
      • Subdivision: Katy Oaks Sec 2
      HOA
      • Has HOA: Yes
      • Amenities included: Dog Park, Park
      • HOA fee: $600 annually
      Location
      • Region: Katy

      Financial & listing details

      • Price per square foot: $161/sqft
      • Tax assessed value: $367,047
      • Annual tax amount: $8,098
      • Date on market: 7/2/2026
      • Listing terms: Cash,Conventional,FHA,VA Loan

        Estimated market value

        $397,300

        $377,000 - $417,000

        $2,521/mo

        Price history

        DateEventPrice
        8/3/2026Pending sale$412,000$161/sqft
        Source: HAR #30926653 Report a problem
        7/2/2026Listed for sale$412,000$161/sqft
        Source: HAR #30926653 Report a problem

        Public tax history

        YearProperty taxesTax assessment
        2025$4,530 -2.9%$367,047 +6%
        2024$4,666 +17.7%$346,175 -9.1%
        2023$3,965 -13.5%$380,935 +12.5%
        2022$4,584 $338,663 +32.8%
        2021-- $255,041 +4%
        2020$5,133 +10.7%$245,328
        2019$4,635 -29.4%$245,328 -1.2%
        2018$6,564 $248,431
        2017$6,564 -2.2%$248,431
        2016$6,713 $248,431 +1055.5%
        2015-- $21,500
        Find assessor info on the county website

        Monthly payment

        Est. payment

        Payment breakdown

        Explore the cost of this home by adjusting the details. Changes won't be saved.
        All calculations are estimates and provided by Zillow, Inc. for informational purposes only. Actual amounts may vary.
        HOA fees may include property taxes on listings classified as Co-Ops. Contact the listing agent and/or owner for fee details.
        See how much you could borrow to make a competitive offer.

        Climate risks

        Neighborhood: 77493

        Getting around

        21 / 100
        Car-Dependent
        51 / 100
        Bikeable

        Nearby schools

        GreatSchools rating
        Schools provided by the listing agent
        • Elementary: Winborn Elementary School
        • Middle: Haskett Junior High School
        • High: Paetow High School

        Source: HAR. This data may not be complete. We recommend contacting the local school district to confirm school assignments for this home.

        A local agent can set up tours, give advice and negotiate with sellers.

        A local lender can help you make sure your offer is ready when you are.

        Browse local experts

        Similar homes