Here’s a home that’s full of history and charm. Sitting on 4 acres, this 3 bedroom, 2.5 bathroom home offers ample space inside and out! The main living room offers high, vaulted ceilings and a beautiful stone fireplace. On the main level you’ll find a charming kitchen, dining room, 2 bedrooms and a full bathroom. On the upper level, there’s another bedroom, a loft and a half bathroom. The basement has tons of potential and offers a good amount of space along with a second full bathroom. Other than flooring, many parts of the basement are finished. The family room in the basement offers a beautiful fireplace. With a little TLC, this home could be even more beautiful than it already is. This home is sold as-is.
Active
$420,000
24126 County Road 48, Nappanee, IN 46550
3beds
2,000sqft
Single Family Residence
Built in 1971
4 Acres Lot
$405,800 Zestimate®
$--/sqft
$-- HOA
What's special
Beautiful stone fireplaceDining roomCharming kitchen
- 17 days
- 2,104
- 98
Likely to sell faster than
Zillow last checked:
Listing updated:
Listed by:
Phillip J Kuhn Cell:574-386-9271,
RE/MAX Results
Source: IRMLS,MLS#: 202641430
Facts & features
Interior
Bedrooms & bathrooms
- Bedrooms: 3
- Bathrooms: 3
- Full bathrooms: 2
- 1/2 bathrooms: 1
- Main level bedrooms: 2
Bedroom 1
- Level: Main
Bedroom 2
- Level: Main
Kitchen
- Level: Main
- Area: 80
- Dimensions: 10 x 8
Living room
- Level: Main
- Area: 575
- Dimensions: 25 x 23
Heating
- Propane, Forced Air
Cooling
- Central Air
Appliances
- Included: Dishwasher, Microwave, Refrigerator, Gas Oven, Gas Range, Water Softener Owned
Features
- Basement: Full,Partially Finished
- Number of fireplaces: 2
- Fireplace features: Wood Burning
Interior area
- Total structure area: 3,000
- Total interior livable area: 2,000 sqft
- Finished area above ground: 2,000
- Finished area below ground: 0
Video & virtual tour
Property
Parking
- Total spaces: 2
- Parking features: Attached
- Attached garage spaces: 2
Features
- Levels: One and One Half
- Stories: 1.5
Lot
- Size: 4 Acres
- Features: Level
Details
- Parcel number: 201422226004.000028
Construction
Type & style
- Home type: SingleFamily
- Property subtype: Single Family Residence
Materials
- Stone
Condition
- New construction: No
- Year built: 1971
Utilities & green energy
- Sewer: Septic Tank
- Water: Well
Community & HOA
Community
- Subdivision: None
Location
- Region: Nappanee
Financial & listing details
- Tax assessed value: $325,400
- Annual tax amount: $2,661
- Date on market: 10/6/2026
- Listing terms: Cash,Conventional
Estimated market value
$405,800
$386,000 - $426,000
$2,297/mo
Price history
| Date | Event | Price |
|---|---|---|
| 10/6/2026 | Listed for sale | $420,000 |
Source:  IRMLS #202641430 Report a problem | ||
Public tax history
| Year | Property taxes | Tax assessment |
|---|---|---|
| 2025 | $2,698 +4.5% | $325,400 +5.8% |
| 2024 | $2,581 -8.2% | $307,600 +4% |
| 2023 | $2,811 +11% | $295,900 +0.7% |
| 2022 | $2,533 +7% | $293,900 +16.4% |
| 2021 | $2,367 +8.1% | $252,400 +6.4% |
| 2020 | $2,191 +19.2% | $237,200 +6.8% |
| 2019 | $1,838 +9.6% | $222,000 +5.9% |
| 2018 | $1,677 -4.3% | $209,700 +3.2% |
| 2017 | $1,753 | $203,100 -1.2% |
| 2016 | $1,753 +40.1% | $205,600 +24.2% |
| 2014 | $1,251 -6.6% | $165,500 +0.2% |
| 2013 | $1,340 +2.1% | $165,200 +0.4% |
| 2012 | $1,313 +6.6% | $164,500 -1.8% |
| 2011 | $1,232 -2.8% | $167,500 -1.8% |
| 2010 | $1,267 -11.4% | $170,500 -7% |
| 2009 | $1,429 -23.5% | $183,300 +9.1% |
| 2007 | $1,868 +20.9% | $168,000 +11.6% |
| 2006 | $1,545 -2.4% | $150,600 -0.1% |
| 2005 | $1,583 -1.6% | $150,800 |
| 2004 | $1,609 +15.2% | $150,800 |
| 2003 | $1,397 +18.7% | $150,800 +105.7% |
| 2002 | $1,177 +8.3% | $73,300 +200% |
| 2001 | $1,086 | $24,430 |
Find assessor info on the county website
Monthly payment
Est. payment
Payment breakdown
Explore the cost of this home by adjusting the details. Changes won't be saved.Climate risks
Neighborhood: 46550
Nearby schools
Schools provided by the listing agent
- Elementary: Nappanee
- Middle: NorthWood
- High: NorthWood
- District: Wa-Nee Community Schools
Source: IRMLS. This data may not be complete. We recommend contacting the local school district to confirm school assignments for this home.

Similar homes
- $419,0003 bd2 ba2k sqft7533 N Syracuse Webster Rd, North Webster, IN 46555For Sale
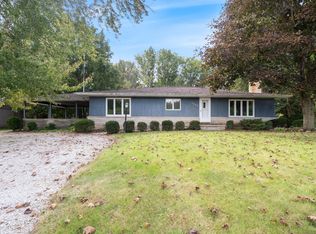 MLS ID #202641302, Deb Paton Showley, Coldwell Banker Real Estate Group. IRMLS
- $--3 bd2 ba2.3k sqft18098 Sunny Ln, Goshen, IN 46526Auction
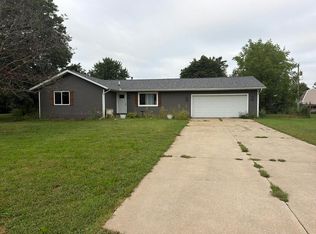 Auction.com 2
- $415,0003 bd1 ba1.6k sqft2824 Bashor Rd, Goshen, IN 46526For Sale
 MLS ID #202620092, Claudia Juarez, LEX Realty LLC. IRMLS
- $229,0003 bd2 ba1.4k sqft701 N Elm St, Nappanee, IN 46550For Sale
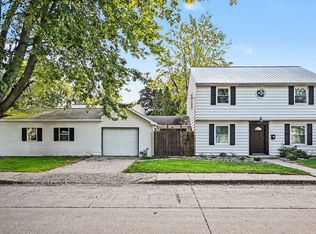 MLS ID #202641881, Pam French, Berkshire Hathaway HomeServices Goshen. IRMLS
