Skip main navigation
Sold
  • Price Unknown

    24126 K 7 Hwy, Fontana, KS 66026

    4beds
    2,125sqft
    Single Family Residence
    Built in 1882
    13.7 Acres Lot
    $600,200 Zestimate®
    $--/sqft
    $2,605 Estimated rent

    Home value

    $600,200

    $570,000 - $630,000

    $2,605/mo

    Zestimate® history
    Loading
    Loading...

    Owner options

    List your home for rent

    $2,605/mo

    Rent Zestimate®

    Find your next renter with Zillow Rental Manager. Plus, with online applications, you can quickly screen prospective tenants – for free.

    Learn more

    $2,605/mo

    Rent Zestimate®

    Refinance and save

    Refinancing to a lower rate could help reduce your monthly payments and save thousands over the life of the loan.

    See today's rates

    Explore your selling options

    Work with a Zillow partner agent

    Leverage their expertise and Zillow's premium Showcase listings to get your home seen by more buyers.

    Get started

    List with your own agent

    Get your home in front of millions of buyers by listing it on Zillow.

    Learn how to do it

    Sell it yourself

    Take full control of how buyers see your home on Zillow by listing For Sale by Owner (FSBO).

    List your home

    What's special

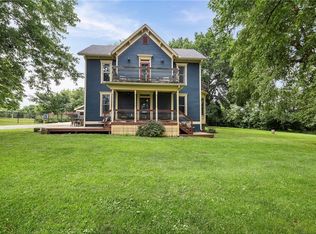
    Have you dreamed of having your own 14-Acre private getaway? This award-winning Bed and Breakfast, Netherfield Natural Farm, offers the opportunity to make your dreams a reality by owning this slice of peace and tranquility of country living that can be your primary home, weekend getaway or income-producing short-term rental. With expansive, wide-open decks and covered porches, you'll find plenty of space to unwind and soak in the serene surroundings. Perched above, a spacious balcony offers breathtaking views of the lush acreage, picturesque pasture, and a tranquil pond that will transport you to a world of nature and relaxation. Inside, this stunning home showcases a large culinary Kitchen with a large Island that seamlessly opens through 11-foot-wide pocket doors into a light-filled living area with gorgeous windows and gleaming hardwood floors. This remarkable property also boasts a large laundry/office space, and four spacious bedrooms, including two Primary Bedroom suites, one located on the Main Level & another Primary Bedroom Suite on the 2nd floor. The Bar/n also features a generous finished living space in the upstairs loft area. Netherfield is currently a working farm, with approx. 8 fenced acres of pasture with 3 gates and access to barn stalls, a metal fenced Barnyard with gates and access to one barn stall & a metal fenced paddock with gates and access to barn stalls. Explore the walking trails, enjoy fishing in the pond, relax on the patio, try your hand at gardening in the raised beds, or entertain your guests in the trendy Bar/n that is a functioning barn and a trendy bar. This amazing home also features a gorgeous in-ground, kidney-shaped saltwater pool, sun deck, patio area, hot tub, and a cozy firepit to entice you to soak in the sun and the gorgeous sunsets. The only way to appreciate this gorgeous property (on blacktop) is to view the interior and exterior tours & pictures.

    Zillow last checked:

    Listing updated:

    Listed by:

    Tina Branine 913-708-8074,

    Keller Williams Realty Partners Inc.,

    Karla Johnson 913-991-2593,

    Keller Williams Realty Partners Inc.

    Bought with:

    Brent Patterson, 2021006469

    Platinum Realty LLC

    Source: Heartland MLS as distributed by MLS GRID,MLS#: 2455759MLS Logo

    Facts & features

    Interior

    Bedrooms & bathrooms
    • Bedrooms: 4
    • Bathrooms: 4
    • Full bathrooms: 4
    Primary bedroom
    • Features: Carpet, Ceiling Fan(s), Walk-In Closet(s)
    • Level: First
    • Area: 132 Square Feet
    • Dimensions: 21 x 11
    Bedroom 2
    • Features: Carpet, Ceiling Fan(s), Walk-In Closet(s)
    • Level: Second
    • Area: 154 Square Feet
    • Dimensions: 14 x 11
    Bedroom 3
    • Features: Carpet, Walk-In Closet(s)
    • Level: Second
    • Area: 99 Square Feet
    • Dimensions: 11 x 9
    Bedroom 4
    • Features: Carpet
    • Level: Second
    • Area: 77 Square Feet
    • Dimensions: 7 x 11
    Primary bathroom
    • Features: Ceramic Tiles
    • Level: Second
    Breakfast room
    • Level: First
    Dining room
    • Features: Carpet
    • Level: First
    • Area: 119 Square Feet
    • Dimensions: 17 x 7
    Kitchen
    • Features: Pantry
    • Level: First
    • Area: 378 Square Feet
    • Dimensions: 27 x 14
    Laundry
    • Features: Ceramic Tiles, Vinyl
    • Level: First
    • Area: 81 Square Feet
    • Dimensions: 9 x 9
    Living room
    • Features: Carpet, Ceiling Fan(s)
    • Level: First
    • Area: 336 Square Feet
    • Dimensions: 24 x 14
    Heating
    • Electric
    Cooling
    • Electric
    Appliances
    • Included: Dishwasher, Disposal, Dryer, Microwave, Refrigerator, Built-In Electric Oven, Stainless Steel Appliance(s), Washer
    • Laundry: Main Level, Off The Kitchen
    Features
    • Ceiling Fan(s), Kitchen Island, Painted Cabinets, Pantry, Walk-In Closet(s)
    • Flooring: Carpet, Wood
    • Basement: Crawl Space,Partial,Stone/Rock
    • Number of fireplaces: 1
    Interior area
    • Total structure area: 2,125
    • Total interior livable area: 2,125 sqft
    • Finished area above ground: 2,125
    • Finished area below ground: 0

    Property

    Parking
    • Total spaces: 2
    • Parking features: Detached
    • Garage spaces: 2
    Features
    • Patio & porch: Deck, Covered, Patio, Porch
    • Exterior features: Fire Pit
    • Has private pool: Yes
    • Pool features: In Ground
    • Has spa: Yes
    • Spa features: Heated, Bath
    • Waterfront features: Pond
    Lot
    • Size: 13.7 Acres
    • Features: Acreage, Lake on Lot
    Details
    • Additional structures: Barn(s), Outbuilding, Shed(s)
    • Parcel number: 0341900000012.000
    • Horses can be raised: Yes
    • Horse amenities: Boarding Facilities

    Construction

    Type & style
    • Home type: SingleFamily
    • Architectural style: Victorian
    • Property subtype: Single Family Residence
    Materials
    • Frame
    • Roof: Composition
    Condition
    • Year built: 1882

    Utilities & green energy

    • Sewer: Septic Tank
    • Water: Rural

    Community & HOA

    Community
    • Security: Smoke Detector(s)
    • Subdivision: Linn County
    HOA
    • Has HOA: No
    Location
    • Region: Fontana

    Financial & listing details

    • Annual tax amount: $5,233
    • Date on market: 10/20/2023
    • Listing terms: Cash,Conventional,FHA,USDA Loan,VA Loan
    • Exclusions: See Disclosure
    • Ownership: Private

    Price history

    DateEventPrice
    3/14/2024Sold--
    Source: Heartland MLS as distributed by MLS GRID #2455759 Report a problem
    2/14/2024Pending sale$600,000$282/sqft
    Source: Heartland MLS as distributed by MLS GRID #2455759 Report a problem
    1/2/2024Listed for sale$600,000-4%$282/sqft
    Source: Heartland MLS as distributed by MLS GRID #2455759 Report a problem
    12/12/2023Listing removed--
    Source: Heartland MLS as distributed by MLS GRID #2455759 Report a problem
    11/30/2023Price change$625,000-3.8%$294/sqft
    Source: Heartland MLS as distributed by MLS GRID #2455759 Report a problem
    10/20/2023Listed for sale$650,000$306/sqft
    Source: Heartland MLS as distributed by MLS GRID #2455759 Report a problem

    Public tax history

    Tax history is unavailable.

    Neighborhood: 66026

    Nearby schools

    GreatSchools rating
    Schools provided by the listing agent
    • Middle: Prairie View
    • High: Prairie View

    Source: Heartland MLS as distributed by MLS GRID. This data may not be complete. We recommend contacting the local school district to confirm school assignments for this home.