You will be in awe of this updated West Creek home. Very desirable end unit location with front porch, large backyard with no rear neighbor. Once inside, you are greeted by a freshly painted home with tile and wood vinyl floors and plenty of natural light throughout. The kitchen features an eat in island, separate dining area, GE appliances and includes the refrigerator. Living room is open to the dining area with plenty of windows open to the back yard. Heading upstairs you will love the new carpet, fresh paint and high ceilings. The primary suite offers plenty of space with walk in closet and connecting bathroom with dual vanity sinks, separate soaking tub and walk in shower. The upstairs laundry room offers convenience with additional storage. Spacious secondary bedrooms each have walk in closets and share a dual sink bathroom. The private backyard with no rear or side neighbor is done simply for you to enjoy with custom pavers, a firepit with seating area, vegetable garden, grape vines and plenty of space to relax and play. There is an attached direct access two car garage with a Tesla charger. Added benefit is the owned Solar power, tankless water heater, Nest controls, LED's throughout. All schools; West Creek Academy , Rio Norte Jr. High and Valencia High are highly rated and walking distance from the home. This luxury community includes 3 entertaining areas with pools, jacuzzi, fireplace, sports courts, barbecue picnic area, and beautiful grounds throughout. This is a must see !
Sold for $849,900
Listed by: Equity Union • Mary Jane Spangenberg • Contact: 661-516-2064
Bought with: Own Real Estate Inc.
$849,900
24127 Paseo Del Rancho Dr, Santa Clarita, CA 91354
3beds
2,012sqft
Single Family Residence
Built in 2018
11.09 Acres Lot
$854,900 Zestimate®
$422/sqft
$4,273 Estimated rent
Home value
$854,900
$778,000 - $940,000
$4,273/mo
Zestimate® history
Owner options
List your home for rent
$4,273/mo
Rent Zestimate®
Find your next renter with Zillow Rental Manager. Plus, with online applications, you can quickly screen prospective tenants – for free.
$4,273/mo
Rent Zestimate®
Refinance and save
$5,603/mo
Est. payment
Refinancing to a lower rate could help reduce your monthly payments and save thousands over the life of the loan.
$5,603/mo
Est. payment
Explore your selling options
Work with a Zillow partner agent
Leverage their expertise and Zillow's premium Showcase listings to get your home seen by more buyers.
Get startedList with your own agent
Get your home in front of millions of buyers by listing it on Zillow.
Learn how to do itSell it yourself
Take full control of how buyers see your home on Zillow by listing For Sale by Owner (FSBO).
List your homeWhat's special
Large backyardEat in islandConnecting bathroomGrape vinesUpstairs laundry roomSpacious secondary bedroomsNew carpet
Zillow last checked:
Listing updated:
Listed by:
Mary Jane Spangenberg DRE #01379389 661-878-4663,
Equity Union
Bought with:
Millie Alvarez, DRE #01374685
Own Real Estate Inc.
Source: CRMLS,MLS#: SR25244963 Originating MLS: California Regional MLS
Originating MLS: California Regional MLSFacts & features
Interior
Bedrooms & bathrooms
- Bedrooms: 3
- Bathrooms: 3
- Full bathrooms: 3
- Main level bathrooms: 1
Rooms
- Room types: Bedroom, Laundry, Living Room, Primary Bathroom, Primary Bedroom, Other
Bedroom
- Features: All Bedrooms Up
Bathroom
- Features: Bathtub, Dual Sinks, Enclosed Toilet, Quartz Counters, Separate Shower, Tub Shower
Kitchen
- Features: Granite Counters, Kitchen Island, Kitchen/Family Room Combo
Other
- Features: Walk-In Closet(s)
Heating
- Central
Cooling
- Central Air
Appliances
- Included: Double Oven, Dishwasher, Gas Cooktop, Disposal, Microwave, Refrigerator
- Laundry: Washer Hookup, Gas Dryer Hookup, Inside, Laundry Room
Features
- Breakfast Bar, Ceiling Fan(s), Granite Counters, High Ceilings, Open Floorplan, Pantry, Recessed Lighting, All Bedrooms Up, Walk-In Closet(s)
- Flooring: Carpet, Laminate, Tile
- Has fireplace: No
- Fireplace features: None
- Common walls with other units/homes: No Common Walls
Interior area
- Total interior livable area: 2,012 sqft
Property
Parking
- Total spaces: 2
- Parking features: Garage, Guest
- Attached garage spaces: 2
Features
- Levels: Two
- Stories: 2
- Entry location: 1
- Patio & porch: Concrete, Patio, Porch
- Pool features: Association
- Has spa: Yes
- Spa features: Association
- Fencing: Block,Wrought Iron
- Has view: Yes
- View description: None
Lot
- Size: 11.09 Acres
- Features: 0-1 Unit/Acre
Details
- Parcel number: 2810134034
- Special conditions: Standard
Construction
Type & style
- Home type: SingleFamily
- Architectural style: Contemporary
- Property subtype: Single Family Residence
Materials
- Stucco
- Foundation: Slab
- Roof: Tile
Condition
- Turnkey
- New construction: No
- Year built: 2018
Details
- Builder name: Lennar
Utilities & green energy
- Sewer: Public Sewer
- Water: Public
Community & HOA
Community
- Features: Biking, Hiking, Park, Storm Drain(s), Street Lights, Suburban, Sidewalks
- Subdivision: Avanti (Avant)
HOA
- Has HOA: Yes
- Amenities included: Clubhouse, Sport Court, Fire Pit, Maintenance Grounds, Horse Trail(s), Meeting/Banquet/Party Room, Outdoor Cooking Area, Barbecue, Picnic Area, Playground, Pool, Spa/Hot Tub, Security, Trail(s)
- HOA fee: $156 monthly
- HOA name: West Creek West Hills
- HOA phone: 661-295-4900
Location
- Region: Santa Clarita
Financial & listing details
- Price per square foot: $422/sqft
- Tax assessed value: $634,726
- Annual tax amount: $11,900
- Date on market: 10/24/2025
- Cumulative days on market: 4 days
- Listing terms: Cash,Cash to New Loan,Conventional
- Inclusions: refrigerator
Price history
| Date | Event | Price |
|---|---|---|
| 11/18/2025 | Sold | $849,900$422/sqft |
Source:  CRMLS #SR25244963 Report a problem CRMLS #SR25244963 Report a problem | ||
| 10/29/2025 | Contingent | $849,900$422/sqft |
Source: CRMLS #SR25244963 Report a problem | ||
| 10/24/2025 | Listed for sale | $849,900+49.4%$422/sqft |
Source: CRMLS #SR25244963 Report a problem | ||
| 5/30/2019 | Sold | $569,000$283/sqft |
Source: Public Record Report a problem | ||
Public tax history
| Year | Property taxes | Tax assessment |
|---|---|---|
| 2025 | $11,900 +4.2% | $634,726 +2% |
| 2024 | $11,416 +2.8% | $622,281 +2% |
| 2023 | $11,101 -0.3% | $610,080 +2% |
| 2022 | $11,137 +0.6% | $598,119 +2% |
| 2021 | $11,067 +0.1% | $586,392 +1% |
| 2020 | $11,060 | $580,380 -3.1% |
| 2019 | $11,060 | $599,000 |
Find assessor info on the county website
Neighborhood: Valencia
Nearby homes
- $899,6004 bd3 ba2.3k sqft24347 Verdugo Cir, Santa Clarita, CA 91354Off Market

- $907,8004 bd3 ba2.3k sqft24347 Verdugo Cir, Valencia, CA 91354Off Market
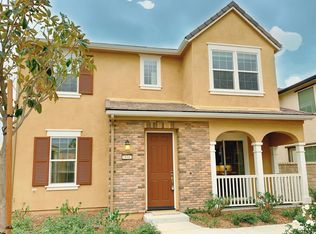
- $862,2004 bd3 ba2.3k sqft24345 Verdugo Cir, Santa Clarita, CA 91354Off Market
- $864,4004 bd3 ba2.3k sqft24345 Verdugo Cir, Valencia, CA 91354Off Market
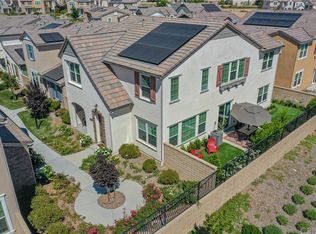
- $928,0003 bd3 ba1.8k sqft24349 Verdugo Cir, Santa Clarita, CA 91354Off Market
- $787,7003 bd3 ba1.6k sqft24343 Verdugo Cir, Santa Clarita, CA 91354Off Market
- $764,6003 bd3 ba1.6k sqft24351 Verdugo Cir, Santa Clarita, CA 91354Off Market
- $--3 bd2 ba1.6k sqft24351 Verdugo Cir #24351, Valencia, CA 91354Off Market
Nearby schools
GreatSchools rating
- 9/10West Creek AcademyGrades: K-6Distance: 0.6 mi
- 8/10Rio Norte Junior High SchoolGrades: 7-8Distance: 0.4 mi
- 10/10Valencia High SchoolGrades: 9-12Distance: 0.8 mi
Schools provided by the listing agent
- Elementary: West Creek Academy
- Middle: Rio Norte
- High: Valencia
Source: CRMLS. This data may not be complete. We recommend contacting the local school district to confirm school assignments for this home.
Get a cash offer in 3 minutes
Find out how much your home could sell for in as little as 3 minutes with a no-obligation cash offer.
Estimated market value
$854,900
Get a cash offer in 3 minutes
Find out how much your home could sell for in as little as 3 minutes with a no-obligation cash offer.
Estimated market value
$854,900
- California
- Los Angeles County
- Santa Clarita
- 91354
- Valencia
- 24127 Paseo Del Rancho Dr
Nearby cities
Nearby neighborhoods
Nearby zip codes
Other Santa Clarita Topics
